SANTA LUNALuxury · Excellence · Comfort
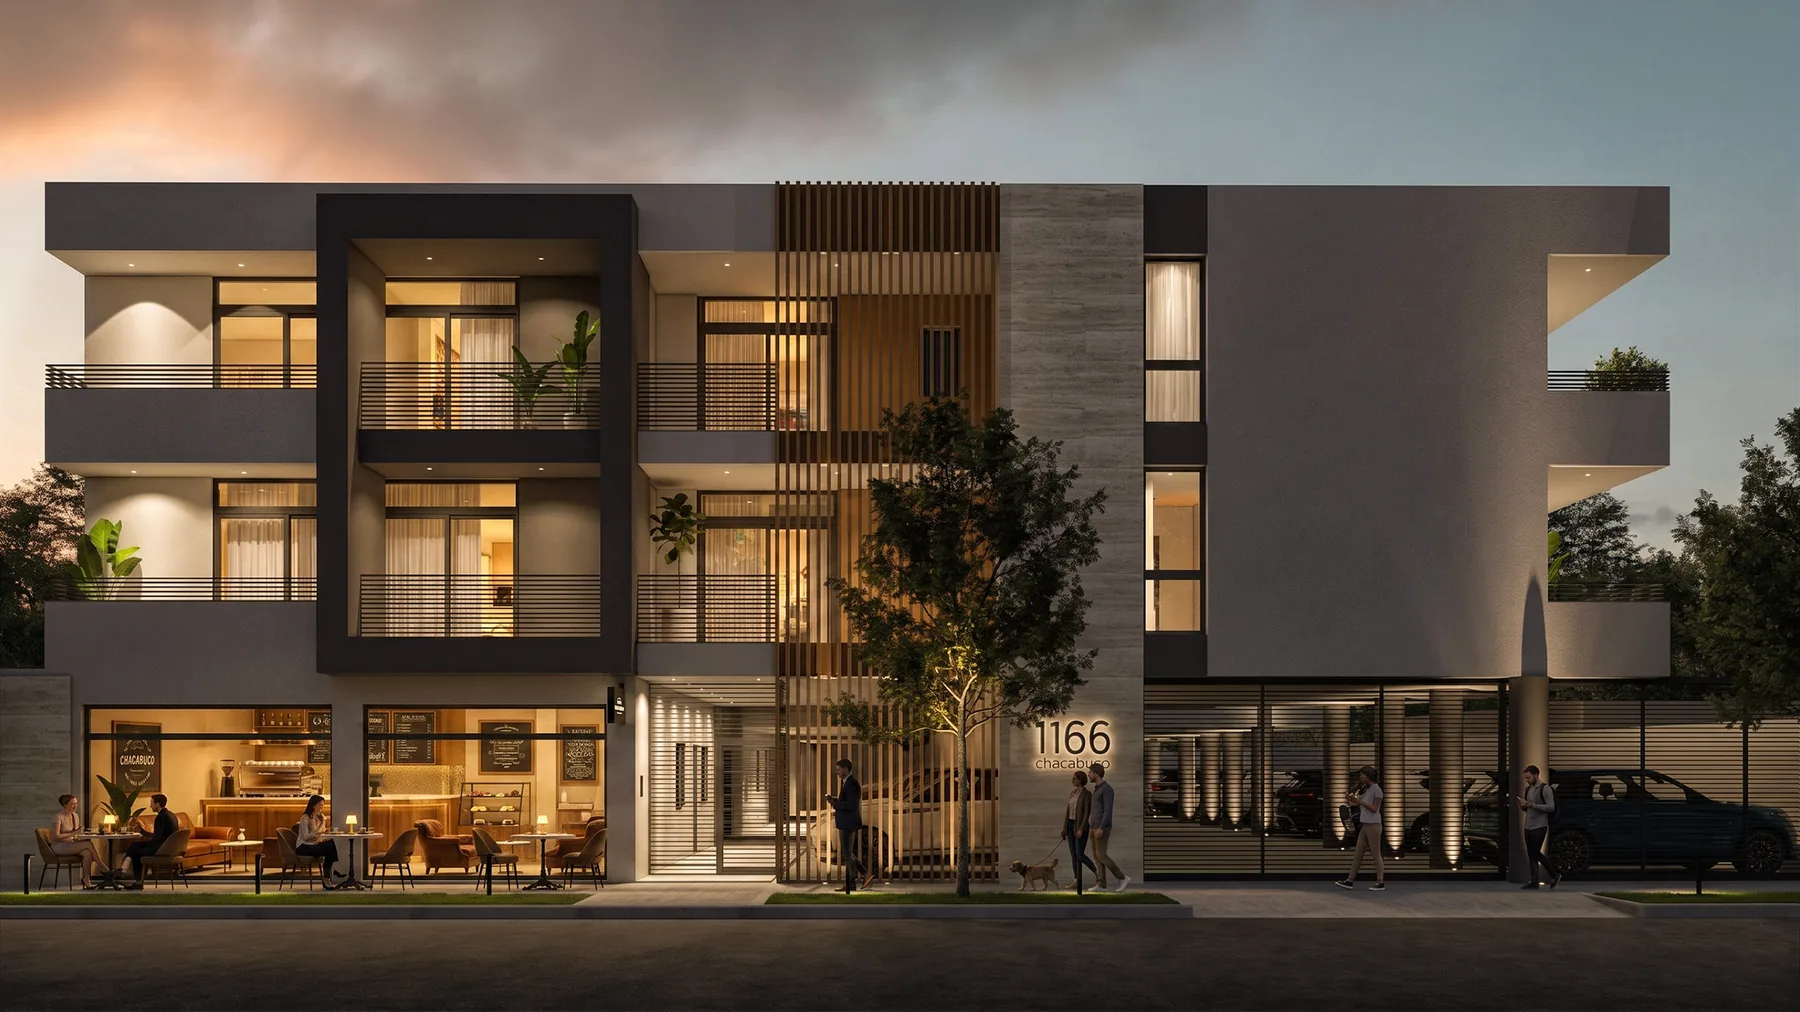
Santa Luna, Complejo Residencial Chacabuco: apartment building façade in Santa Lucía, San Juan

Santa Luna · Apartments in Santa Lucía, San Juan

The project

Serene architecture
in the heart of
Santa Lucía.

Complejo Residencial Chacabuco brings together 29 apartments on Chacabuco 1166. A contemporary, minimalist language where travertine —San Juan's own identity— meets wood to bring warmth to every space.

Three blocks, different typologies and one idea: living well, with light, order and low maintenance.
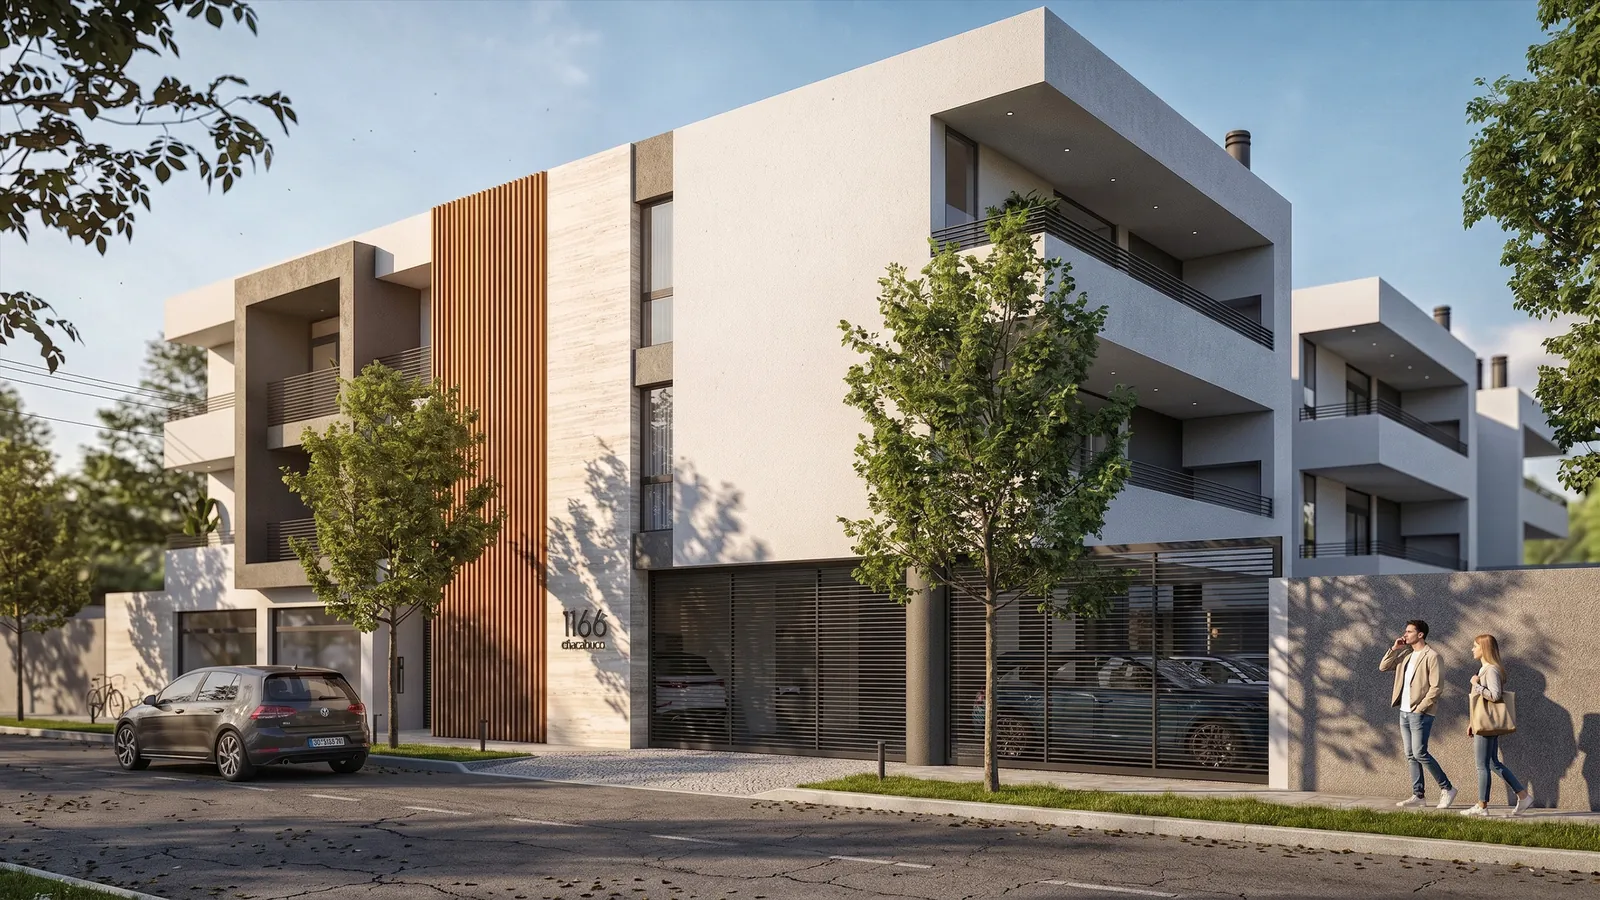
Santa Luna façade in travertine and wood, Chacabuco 1166 Chacabuco 1166 · Santa Lucía
0
Apartments
0
Built blocks
0
Levels
0
Parking per unit
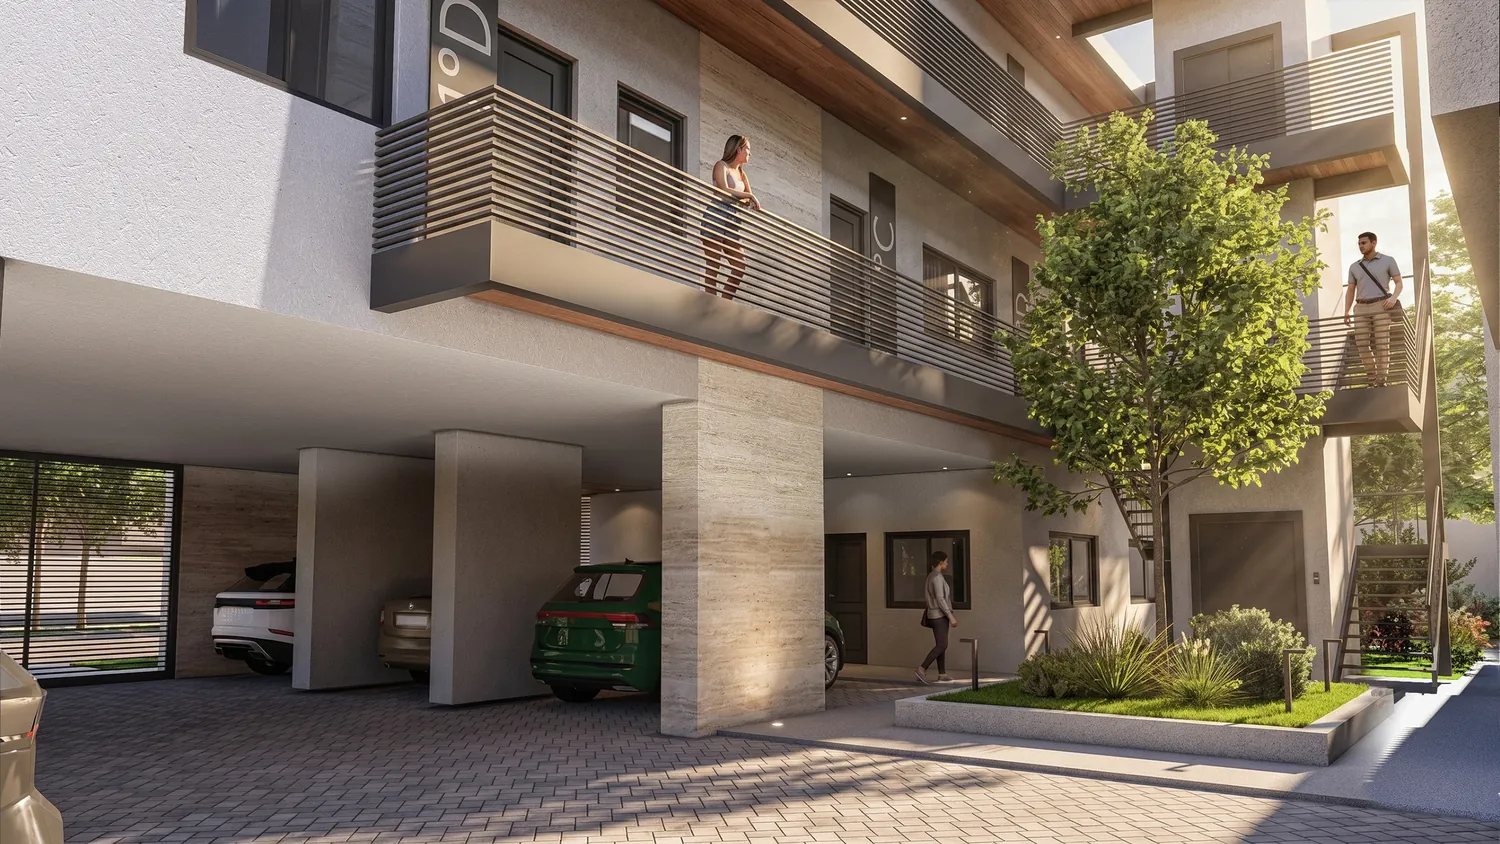
Walkways and columns clad in San Juan travertine

Architecture & materiality

Travertine and wood, in balance.

Pure volumes, clean lines and a natural palette. Travertine brings the local San Juan identity; wood, the warmth of home. All resolved with low-maintenance criteria and a timeless aesthetic.
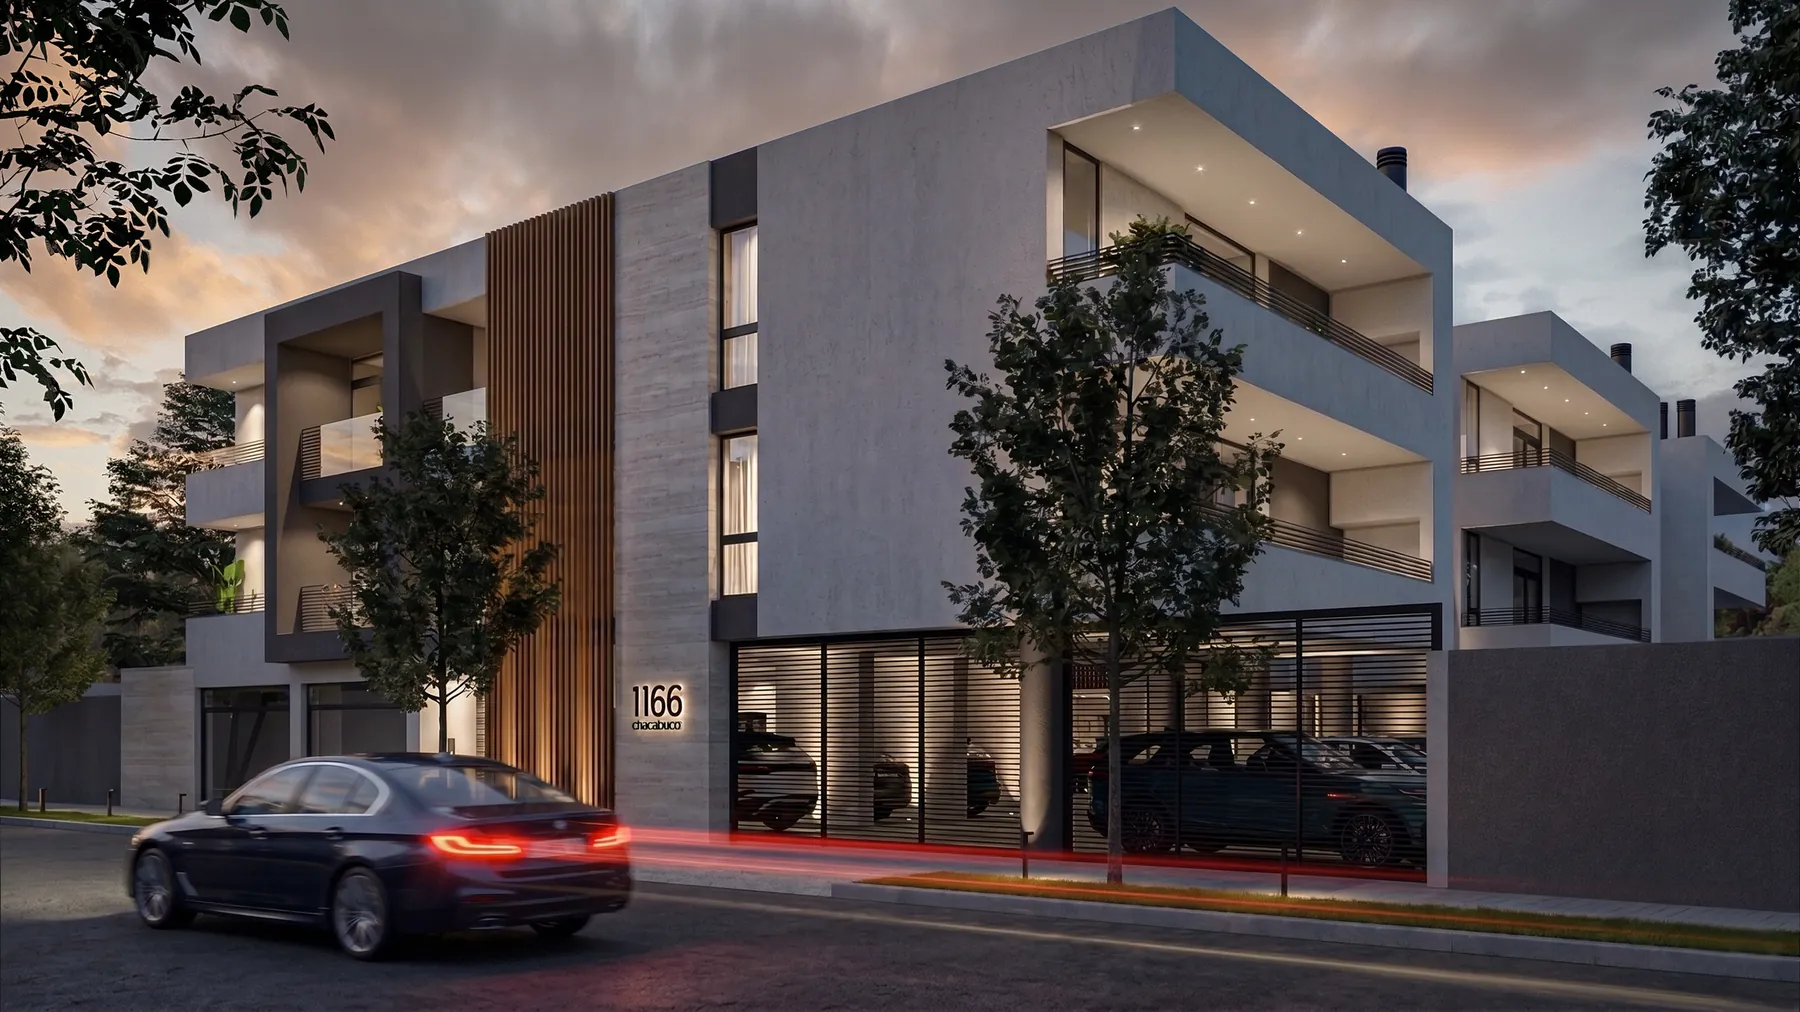
ConceptMinimalist language · low maintenance
MaterialityTravertine marble · wood
Circulation2 vertical cores · elevator + stairs
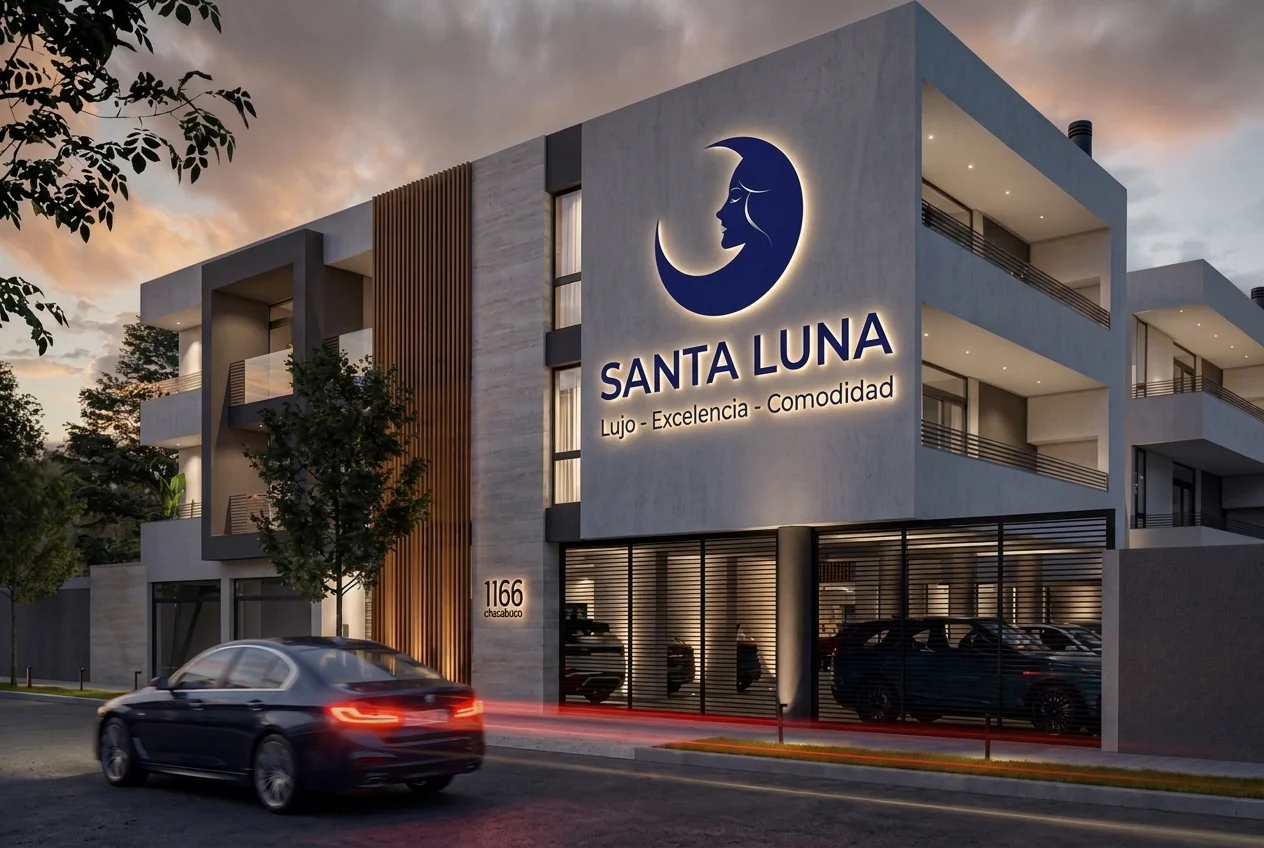
Santa Luna at dusk, apartments in Santa Lucía

A building read by day for its sharpness, and by night for its warmth.

Units

A typology for every
way of living.

From the efficient studio to the premium two-bedroom apartment. Select a typology to view its layout.
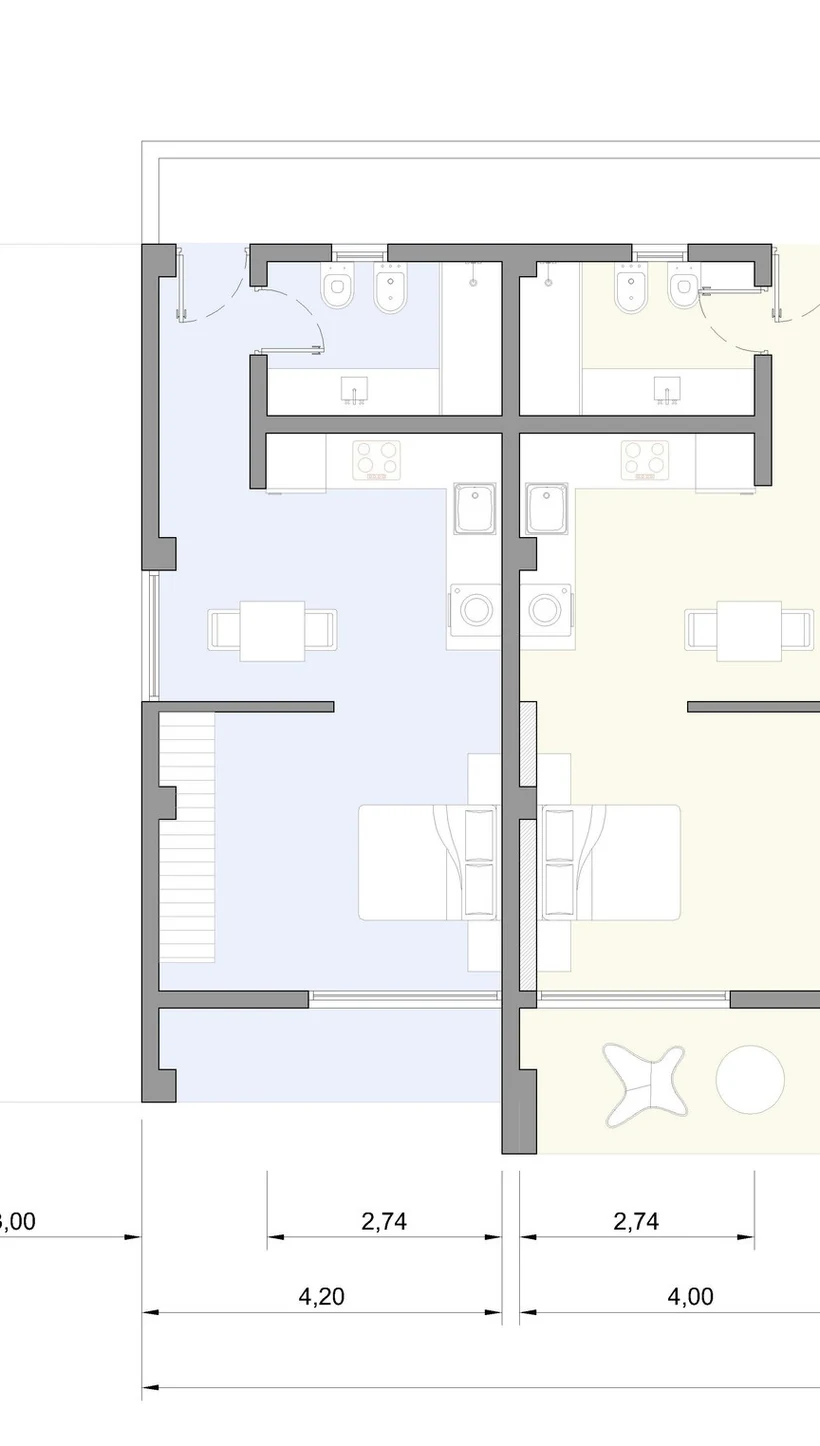
Studio apartment floor plan at Santa Luna
Typology 01 — Studio

A single, well-resolved space.

Integrated spaces for those who value simplicity, natural light and everyday practicality. Present on the ground and typical floors.

Typical floor · Units A / B
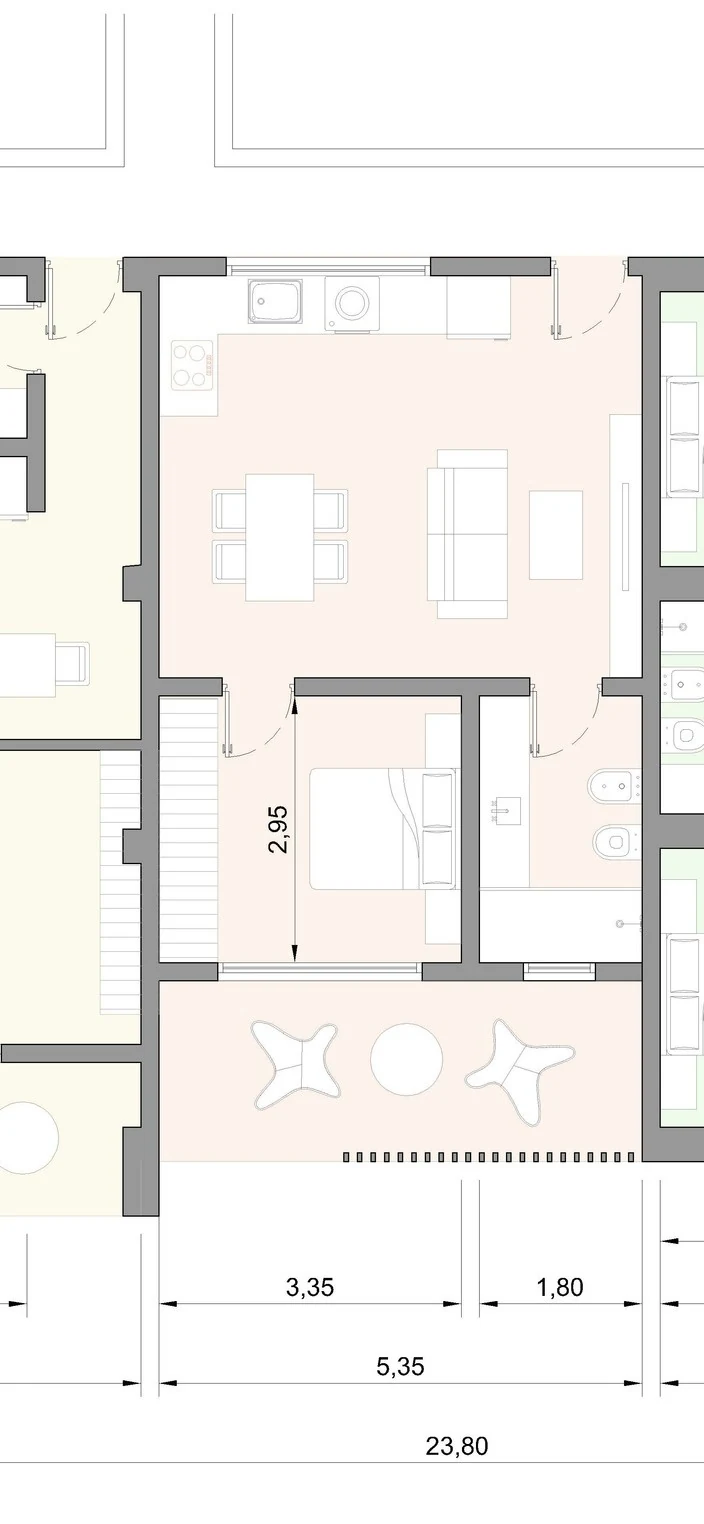
One-bedroom apartment floor plan at Santa Luna
Typology 02 — 1 Bedroom

The right measure.

A separate bedroom and an integrated living-dining area, balancing comfort and function. One unit per typical floor.

Typical floor · Unit C
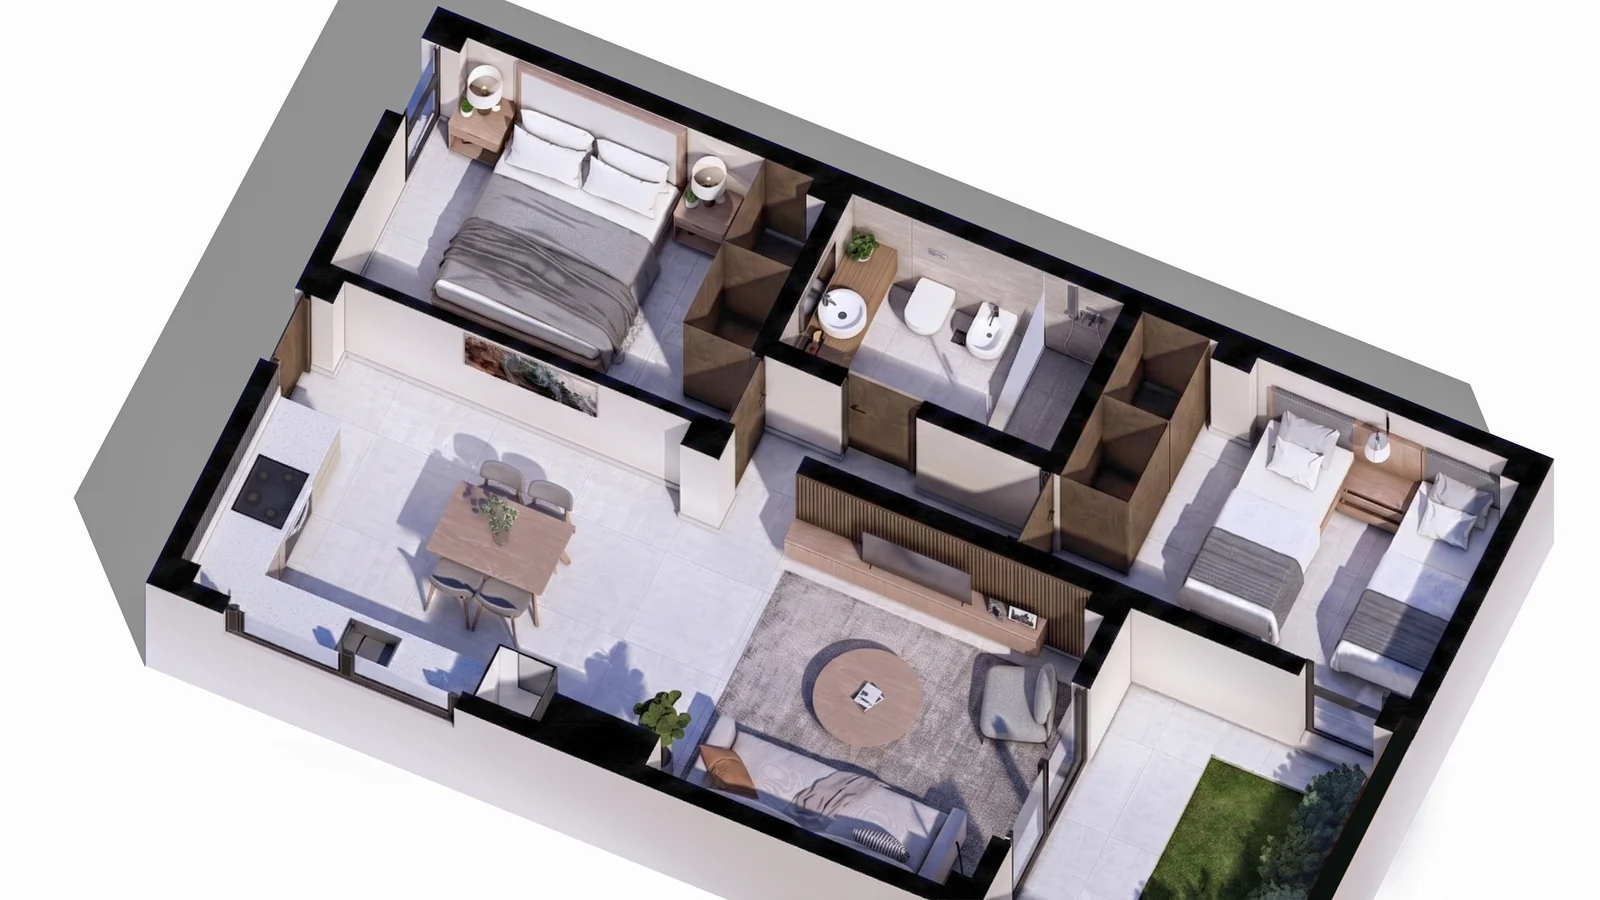
Premium two-bedroom apartment 3D floor plan
Typology 03 — 2 Bedrooms · Premium

The most complete typology.

Spacious living-dining, integrated kitchen, two bedrooms and a bathroom with quality finishes. The premium unit of the complex.

Unit D Premium · PB-A

Premium apartment · 2 bedrooms

A walk through
the home.

Walk through the PB-A two-bedroom apartment: every space designed around light, wood and noble materials.
3D plan of the premium two-bedroom apartment at Santa Luna
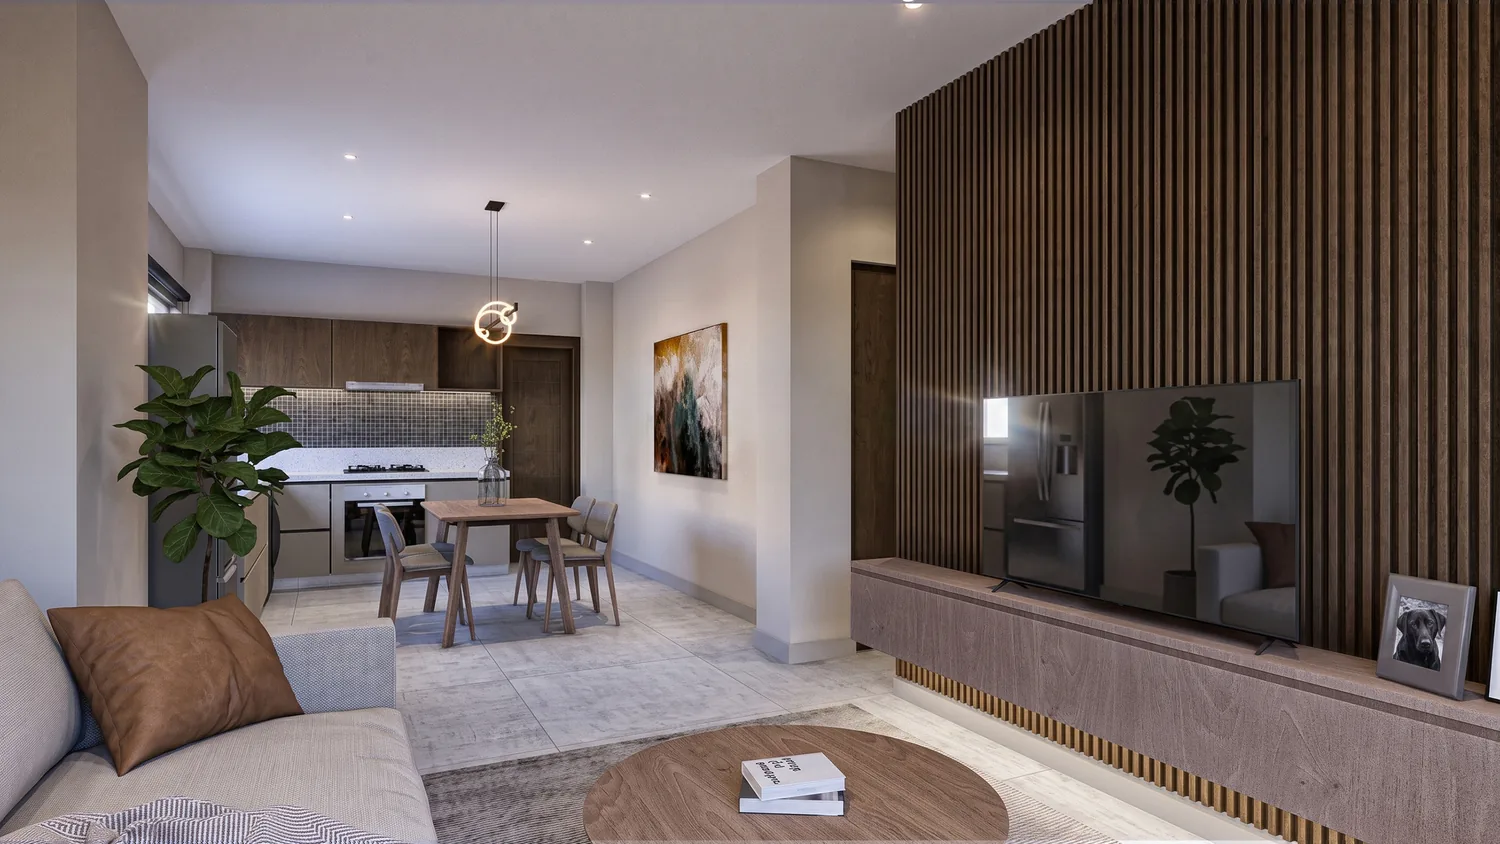
Living and dining room of the two-bedroom apartment
01

Living · Dining

An integrated living-dining area, with wood cladding and warm light, becoming the heart of the apartment.
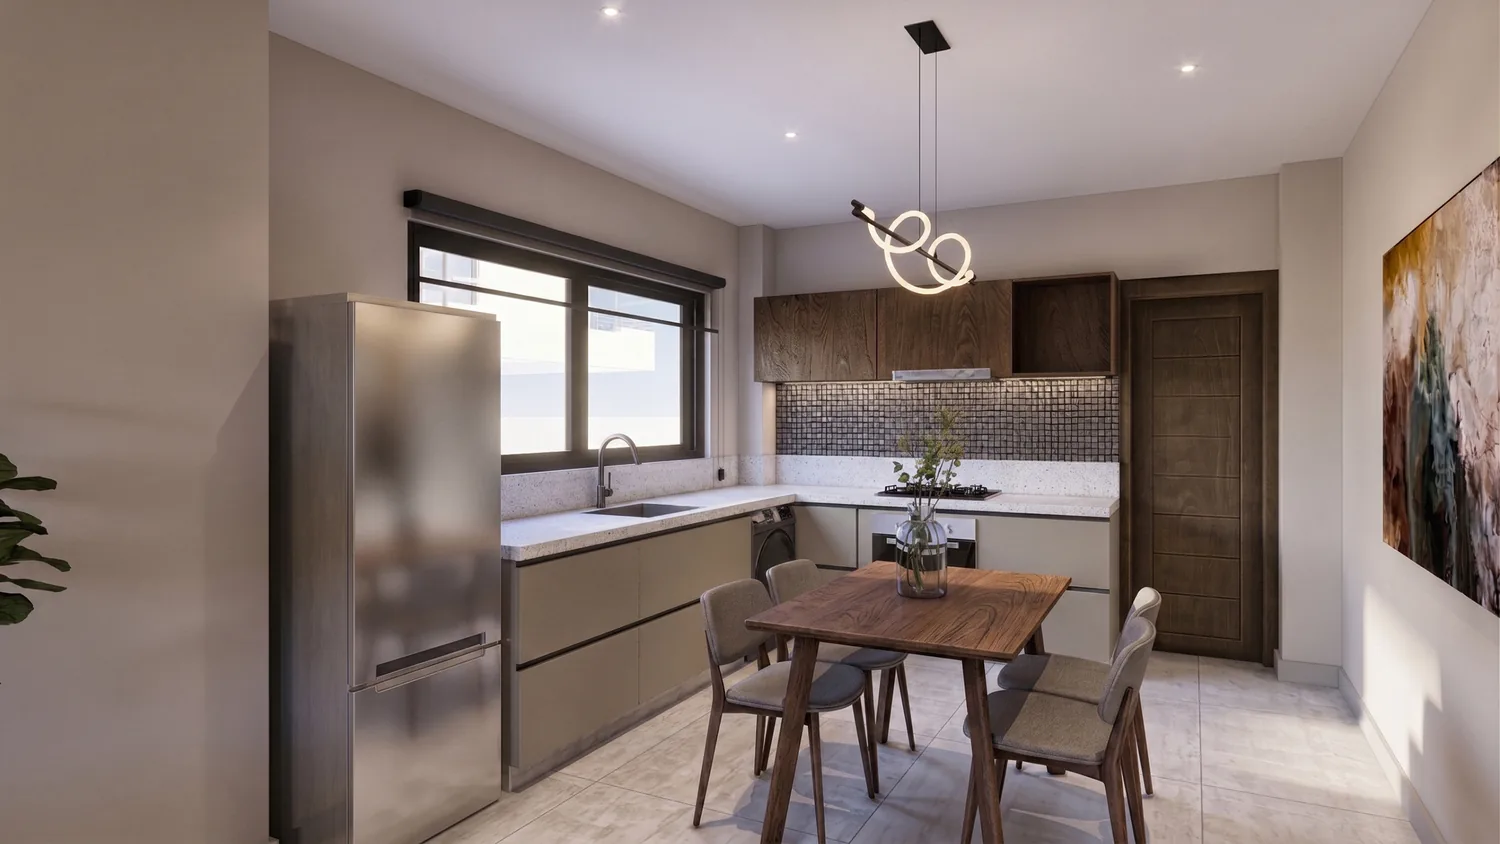
Kitchen open to the dining area
02

Kitchen · Dining

Open kitchen with a generous countertop flowing into the daily dining area. Sober, functional finishes.
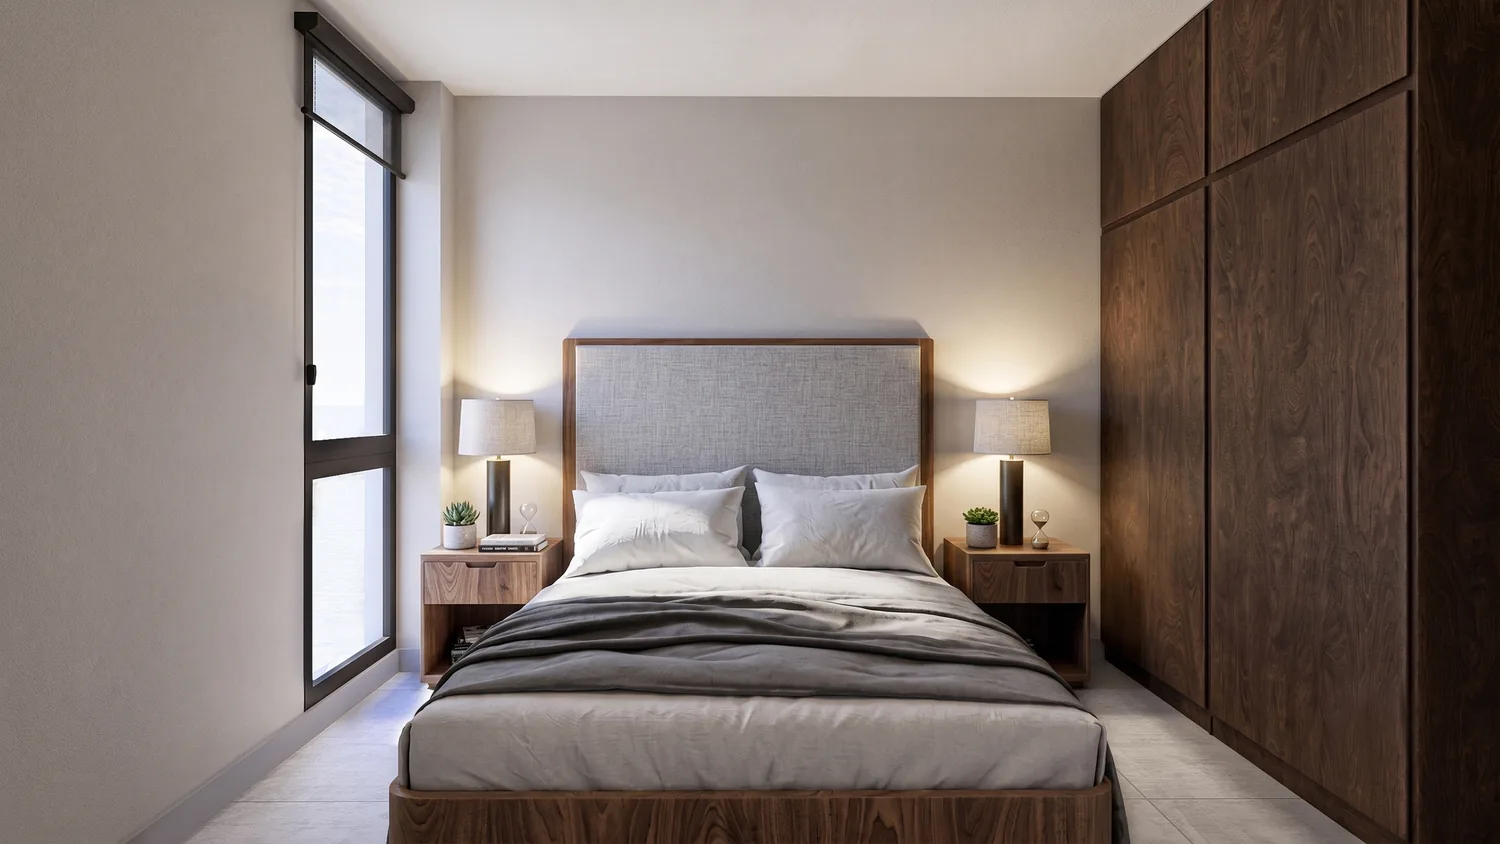
Primary bedroom of the premium apartment
03

Primary Bedroom

A quiet retreat: natural wood, neutral tones and an integrated wardrobe that keeps the space in order.
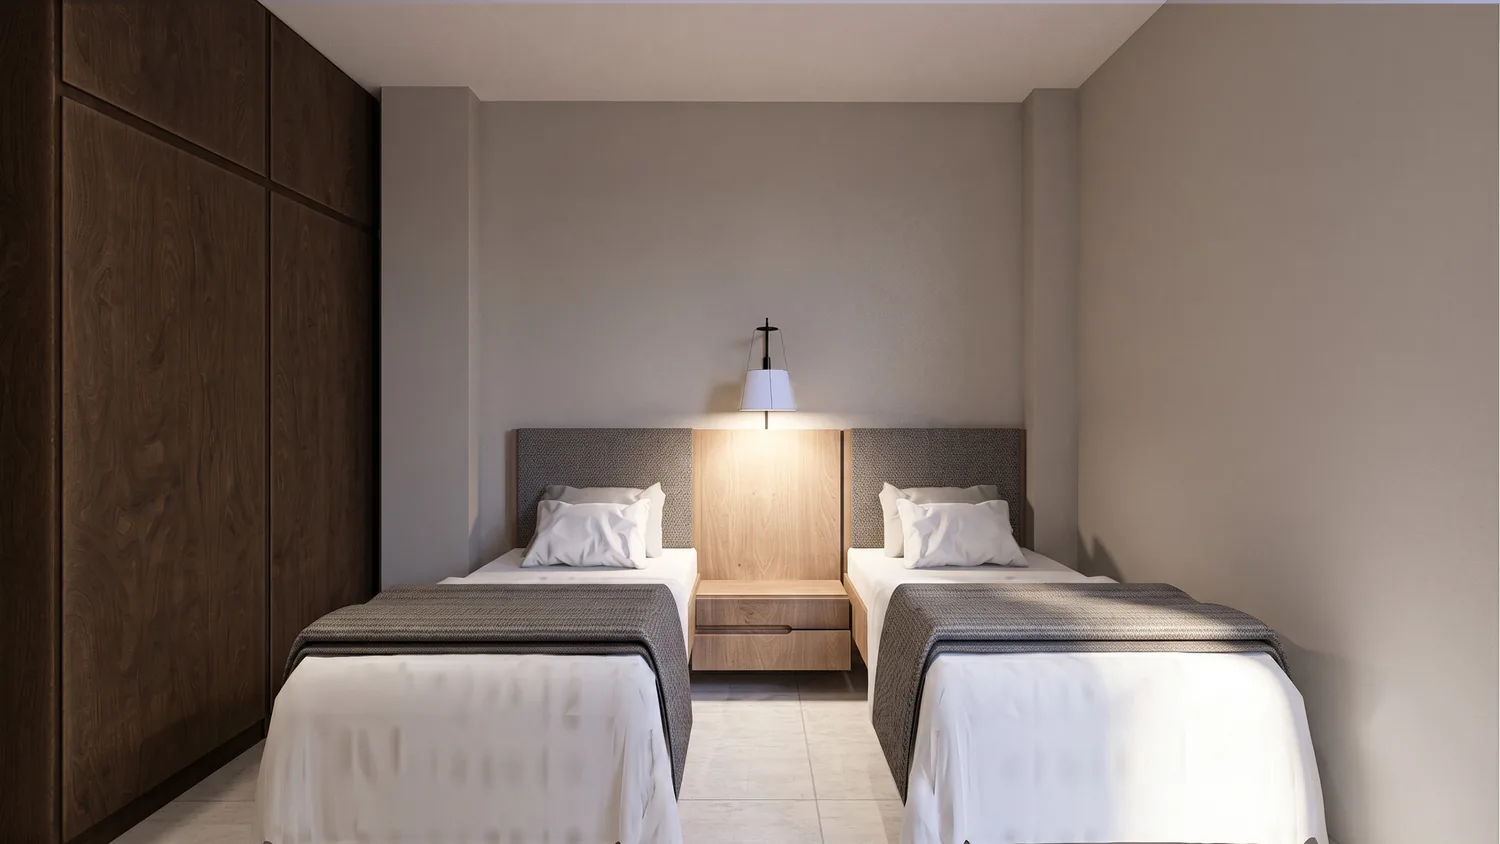
Second bedroom of the premium apartment
04

Second Bedroom

Versatile and bright, ideal as a second bedroom, study or guest space.
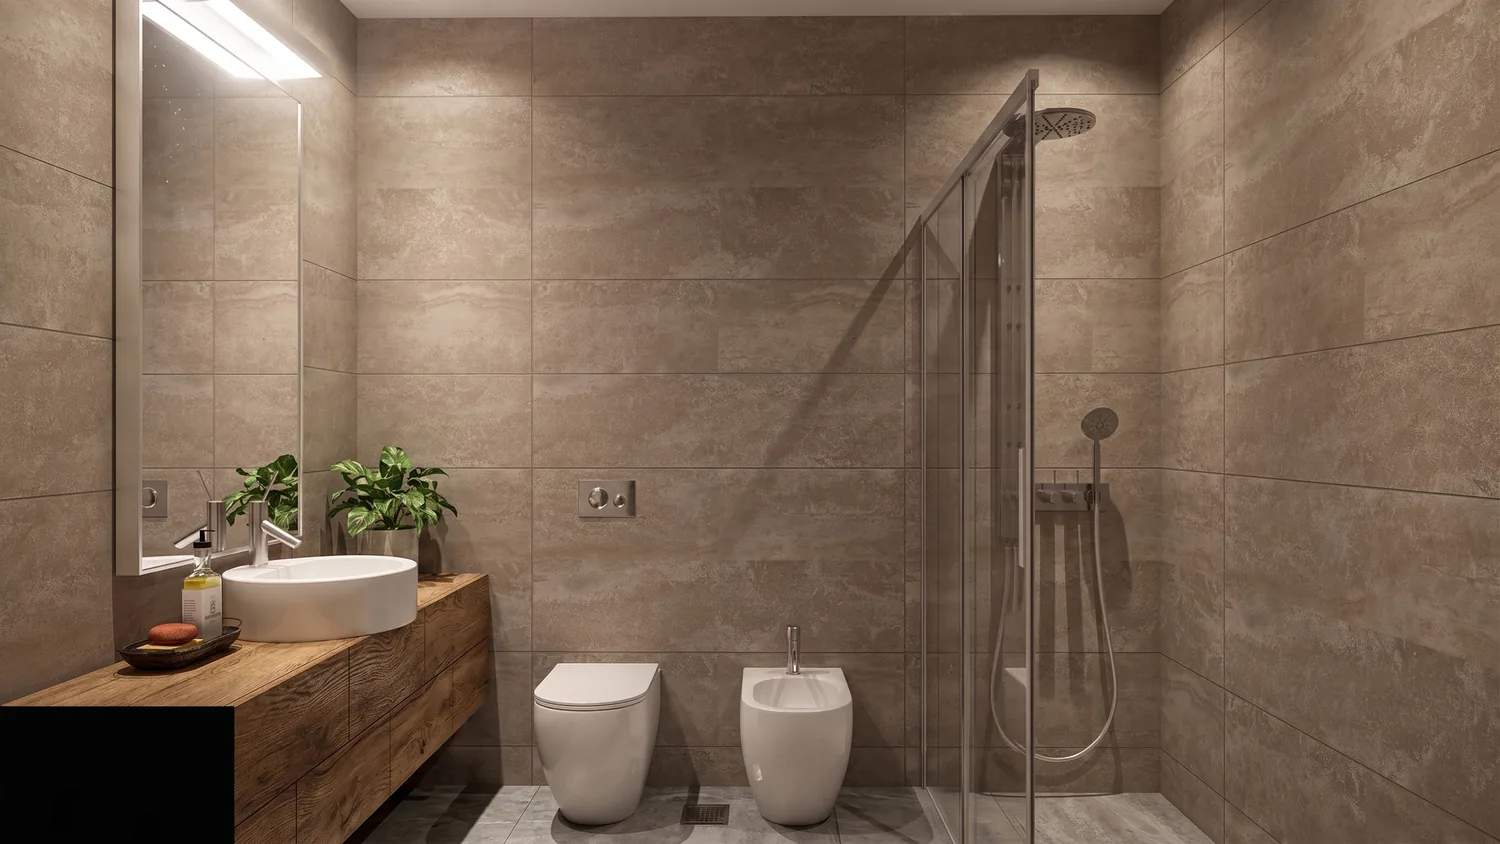
Bathroom of the two-bedroom apartment
05

Bathroom

Clad in travertine, with a shower and wall-hung fixtures. A warm, contemporary atmosphere.

Gallery
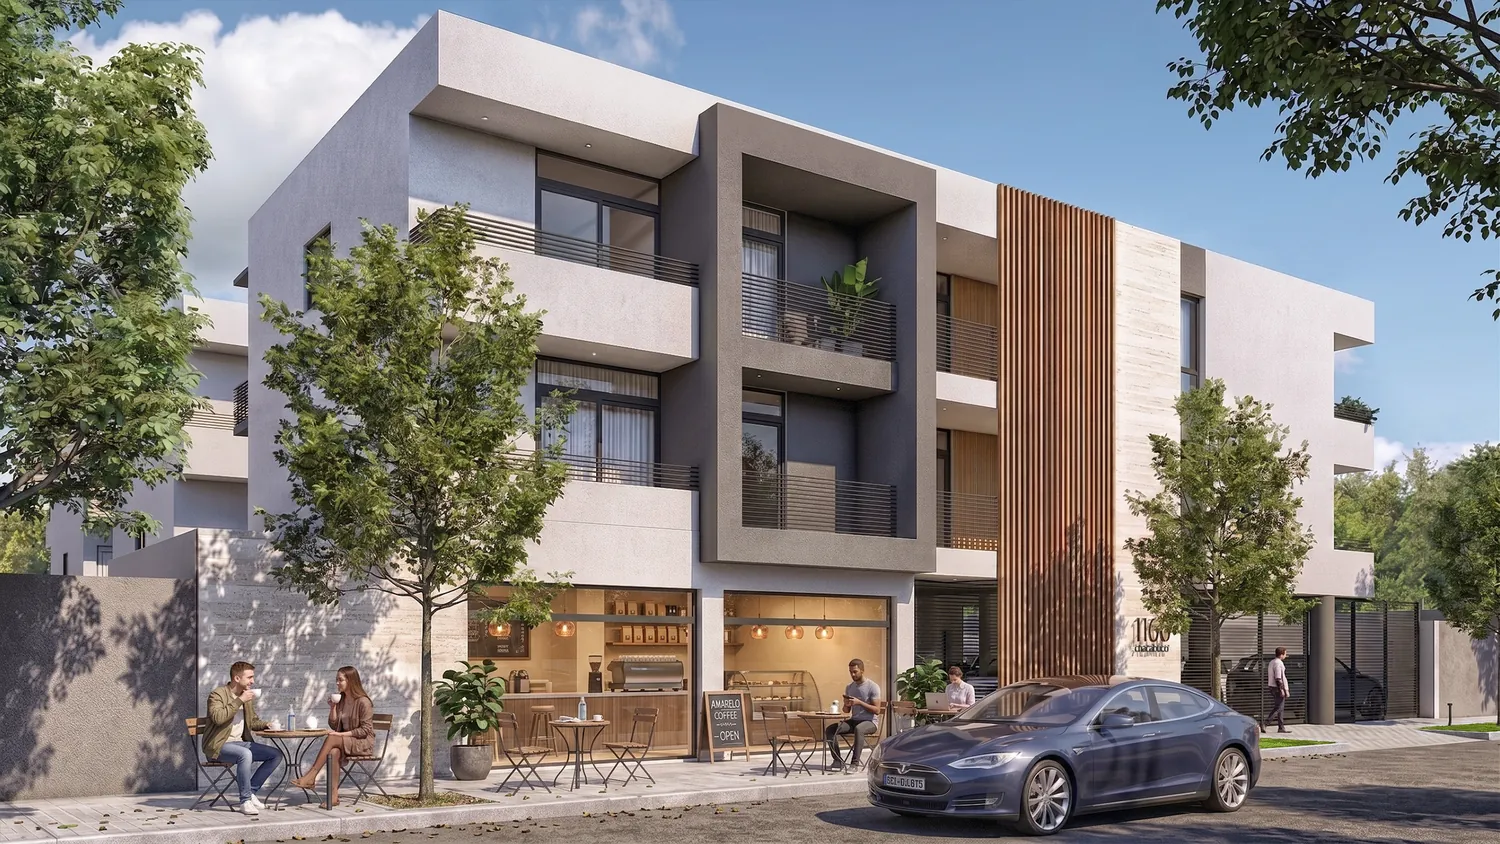
The project in images.

Santa Luna building at dusk
Courtyard and travertine walkways
Apartment living room at Santa Luna
Ground-floor commercial unit at Santa Luna
Bathroom with premium finishes
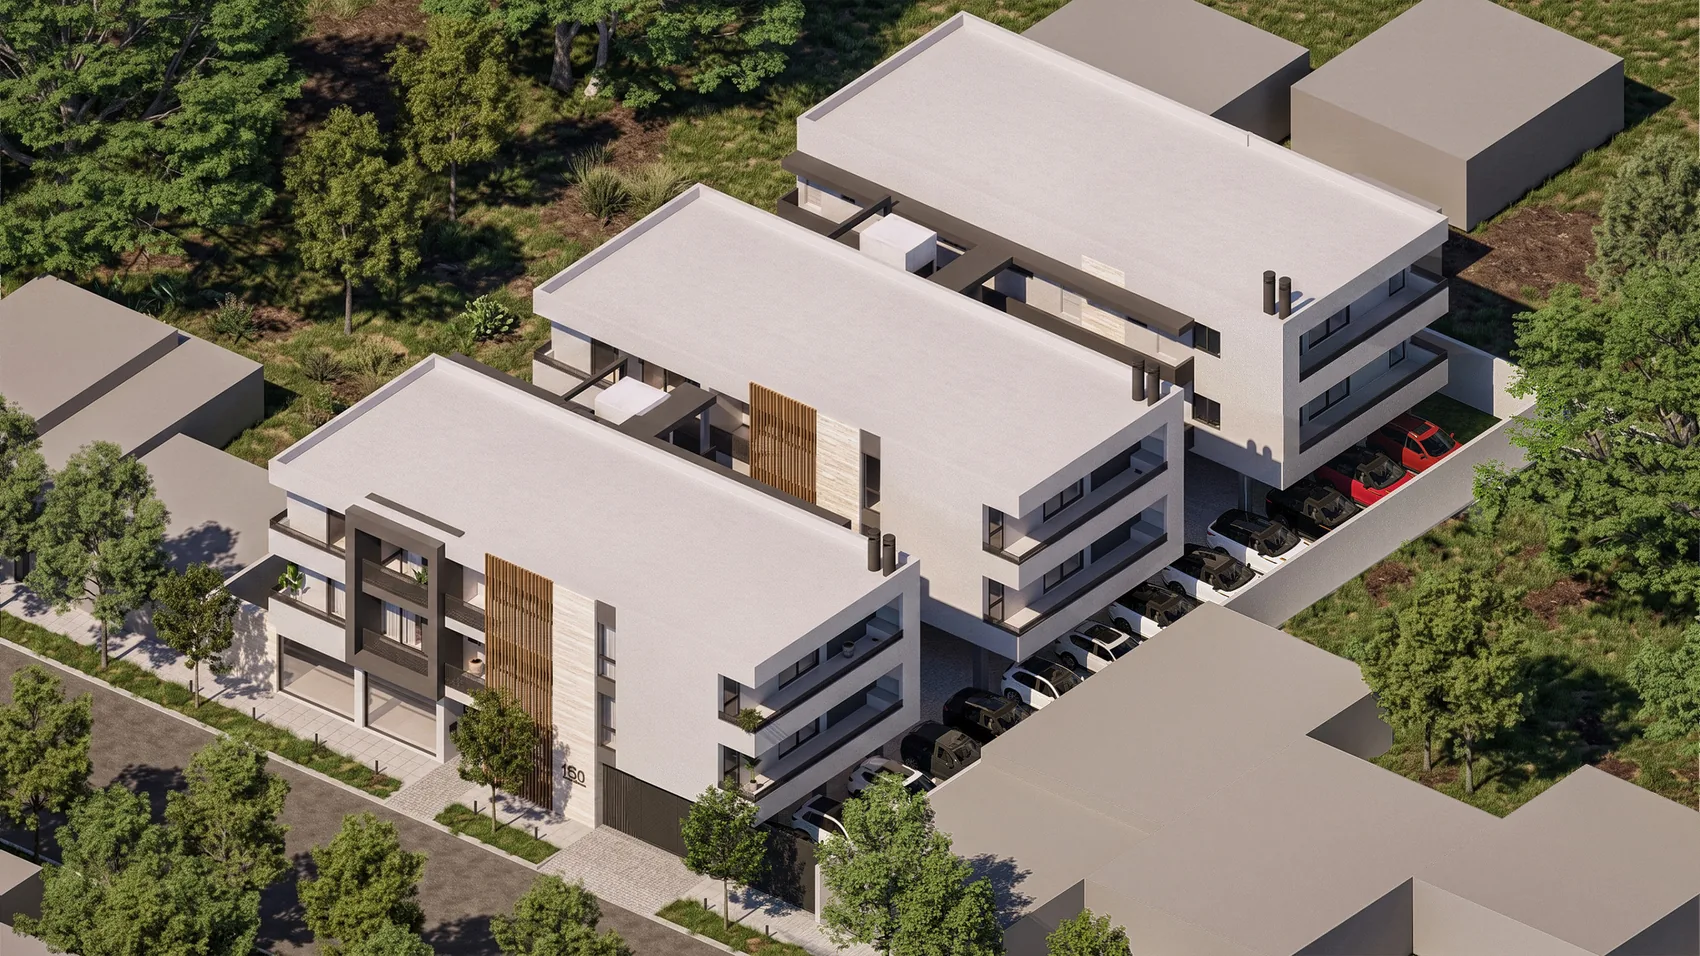
Aerial view of Complejo Residencial Chacabuco in Santa Lucía, San Juan
Santa Luna façade by day

Site organization

Three blocks,
one idea.

The complex is organized in three blocks —A, B and C— on a single axis, with private parking and two vertical circulation cores connecting all three levels.
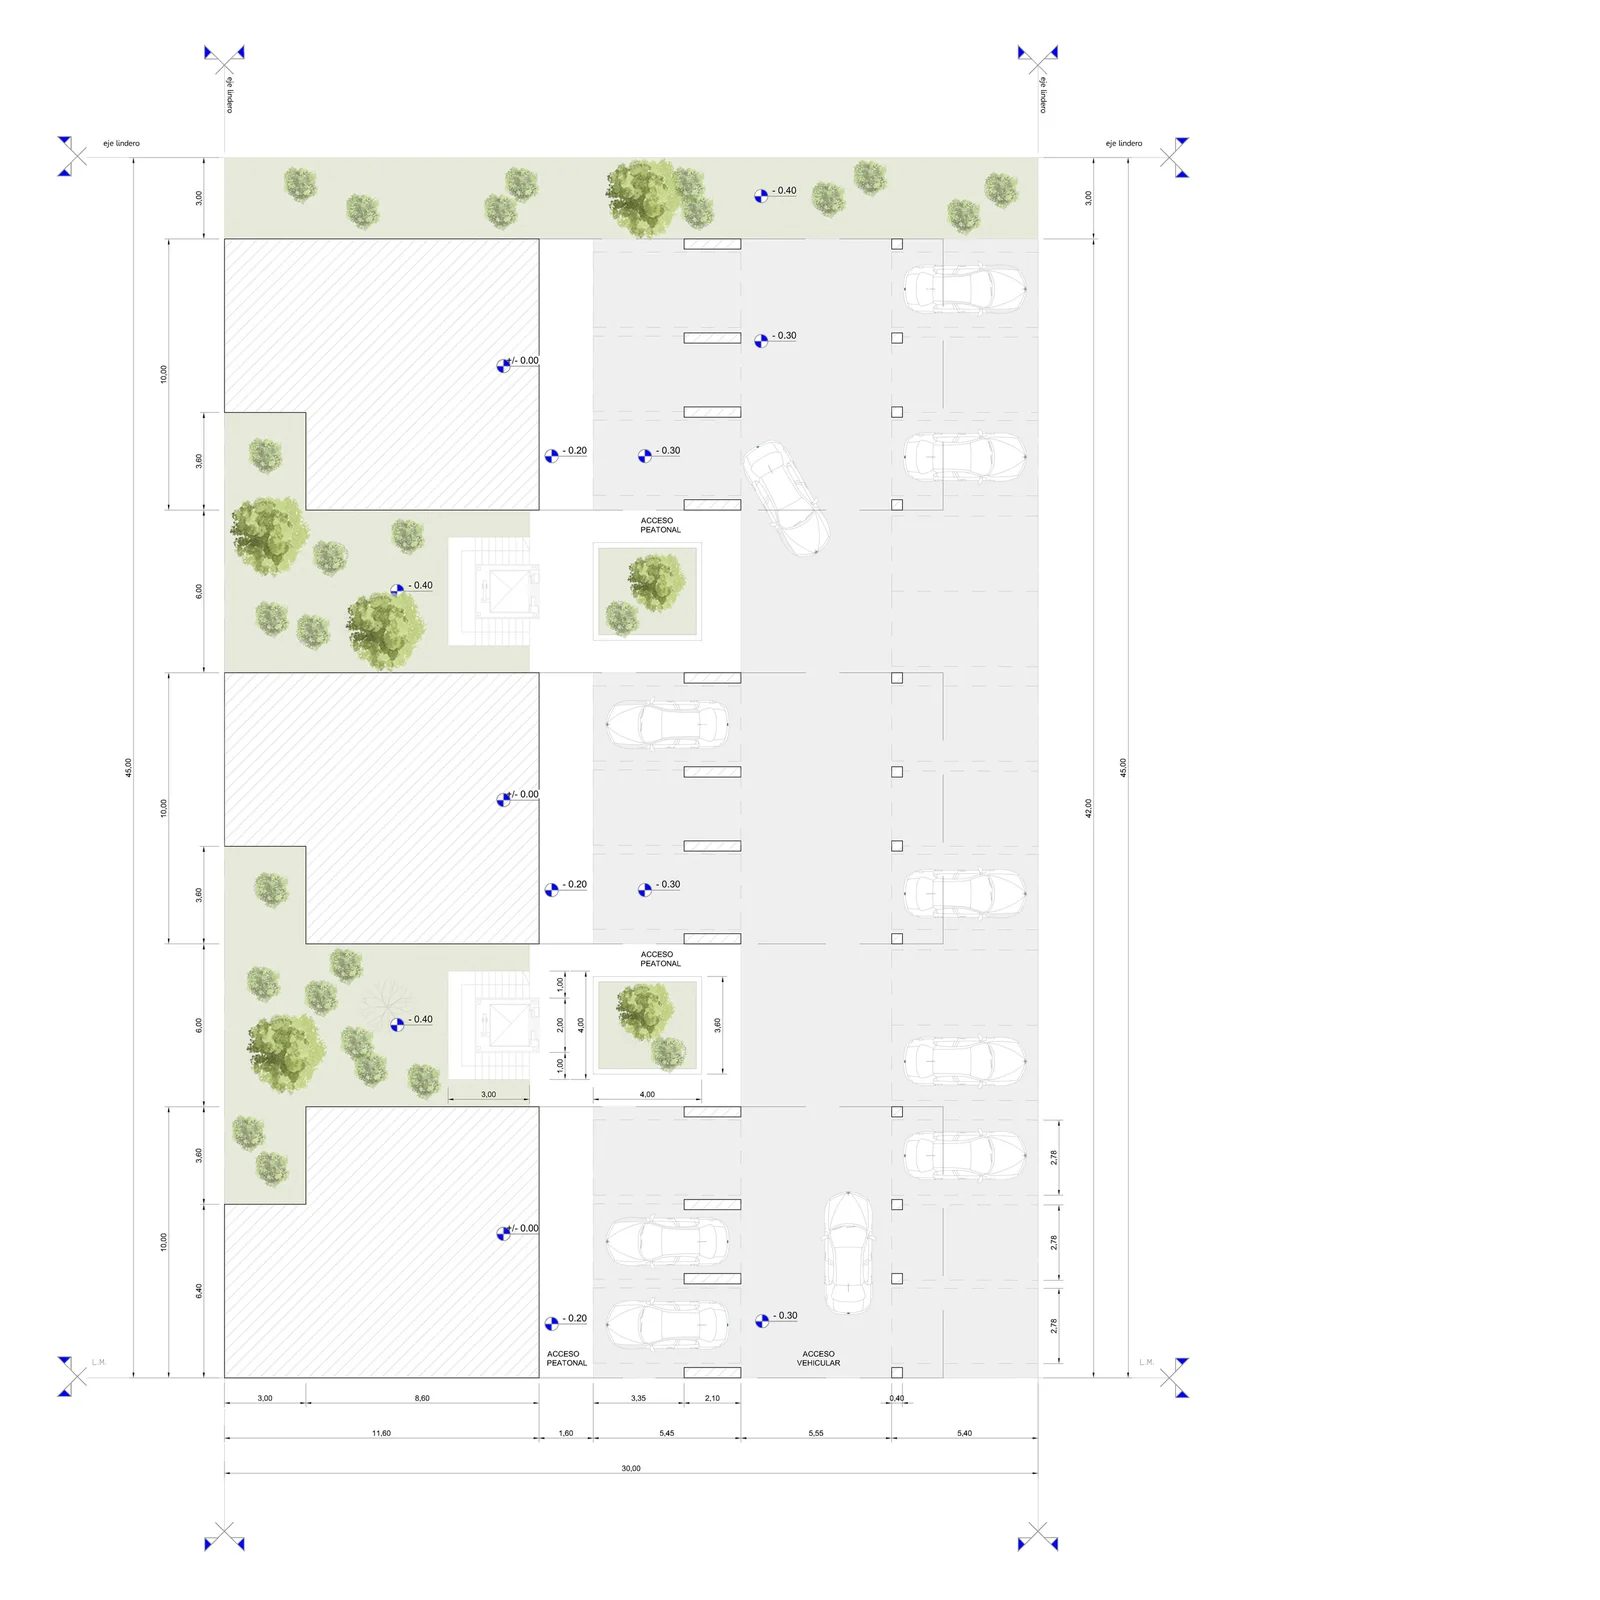
Site plan of the complex: blocks A, B and C
ABlock AFront — studio replaced by a commercial unit on the ground floor.
BBlock B1 two-bedroom apartment + 1 studio on the ground floor.
CBlock C1 two-bedroom apartment + 1 studio on the ground floor.
1,339.64 m² · approx. total site area

Typical floor · 1st & 2nd — 4 units per level
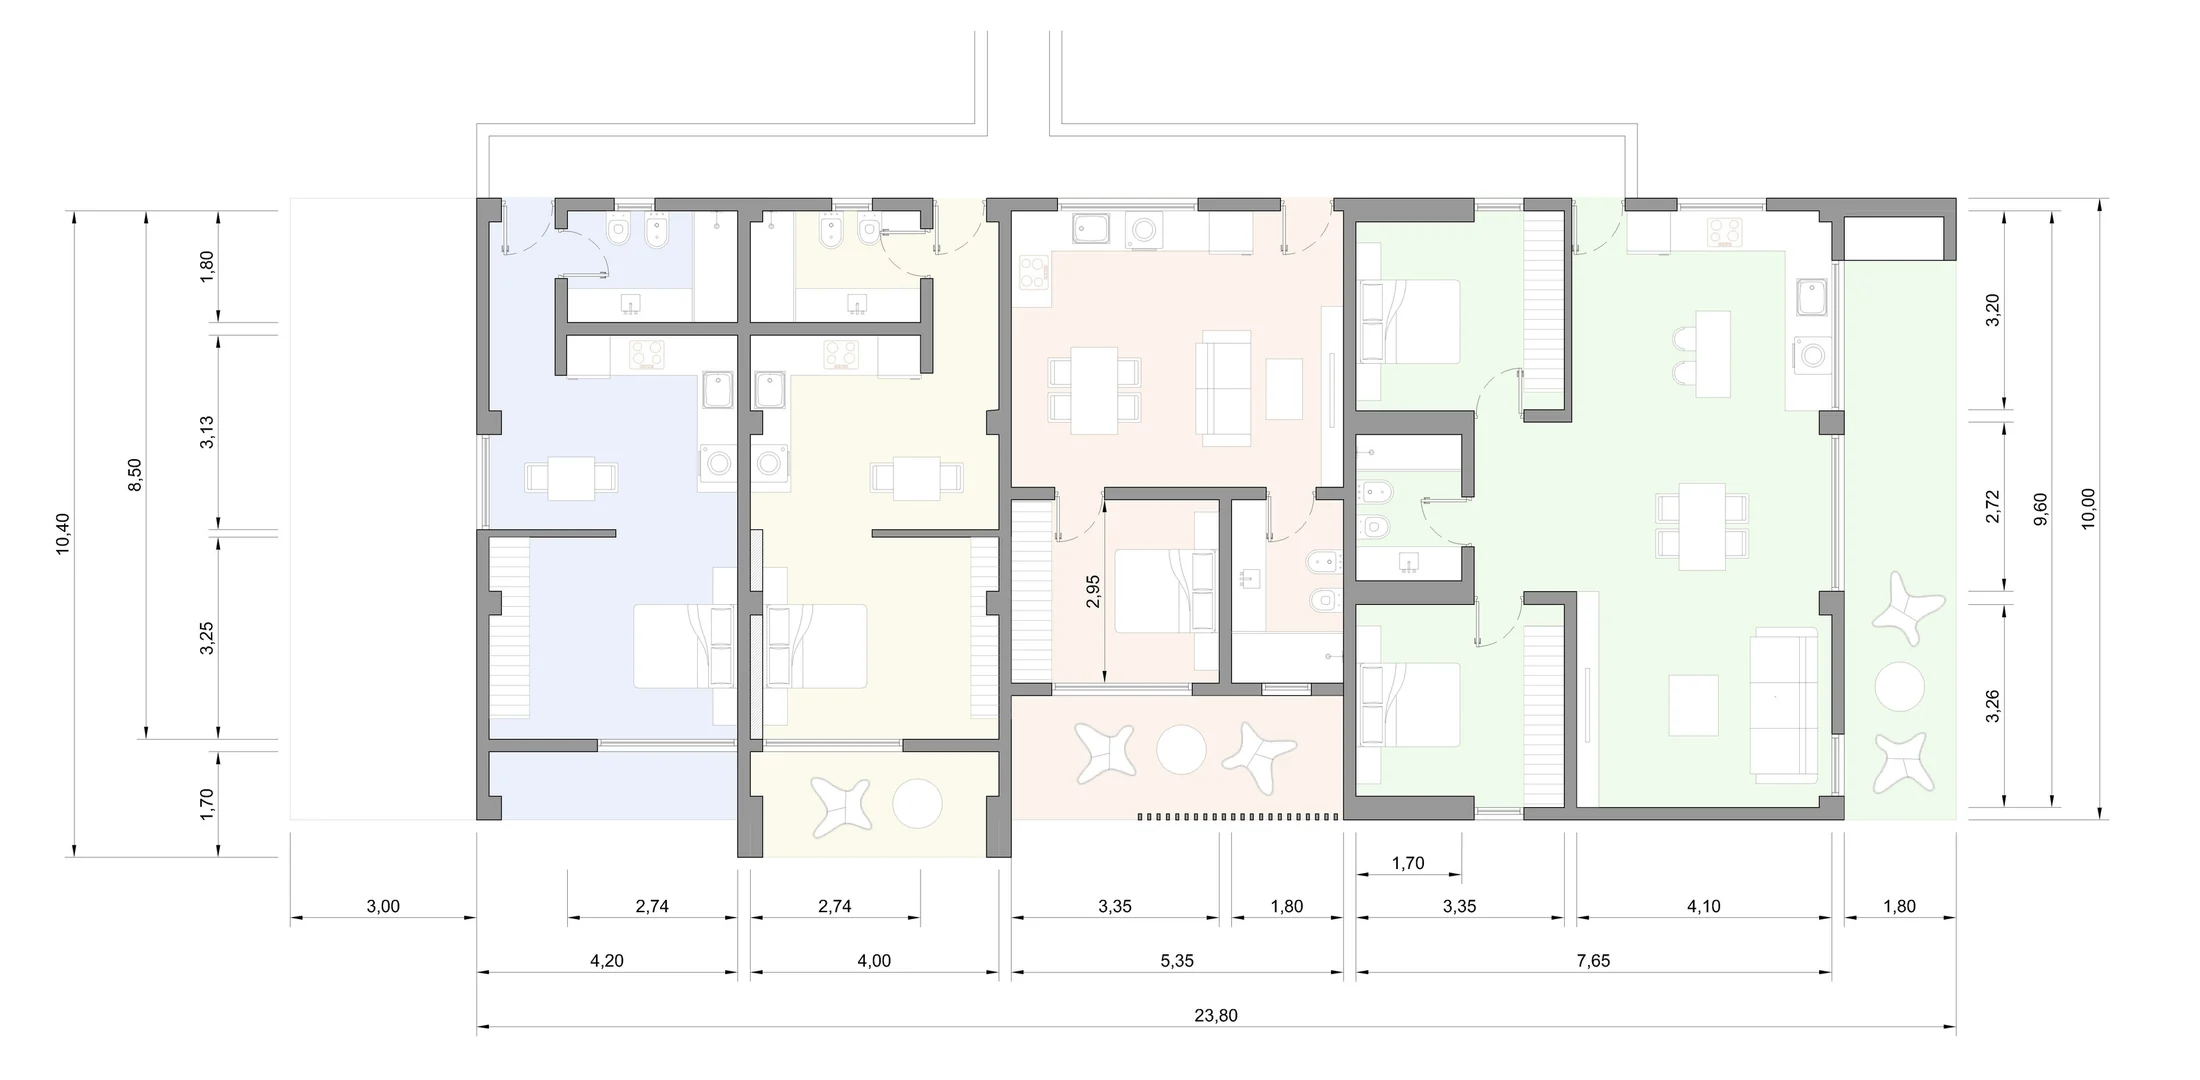
Typical floor plan, 4 units per level

Features

Considered in every detail.

3 residential blocks
Blocks A, B and C on a single axis.
Elevator and stairs
2 vertical circulation cores.
Exclusive parking
1 private space per apartment.
Different typologies
Studios, 1 and 2 bedrooms.
Minimalist architecture
Pure volumes and clean lines.
Low maintenance
Noble, durable materials.
1 commercial unit
On the front of the complex.
San Juan travertine
Local identity in the materiality.

Location

A place
to live San Juan.

Address
Chacabuco 1166
City
Santa Lucía · San Juan
Country
Argentina

Contact

Discover
Santa Luna.

Leave your details and we'll get in touch with information on available units and their layouts.
WhatsApp / Phone
Showroom
Chacabuco 1166, Santa Lucía

Thank you. We received your enquiry and will contact you shortly.

Santa Luna at night, Complejo Residencial Chacabuco

Your next space
begins here.

I want to discover Santa Luna →