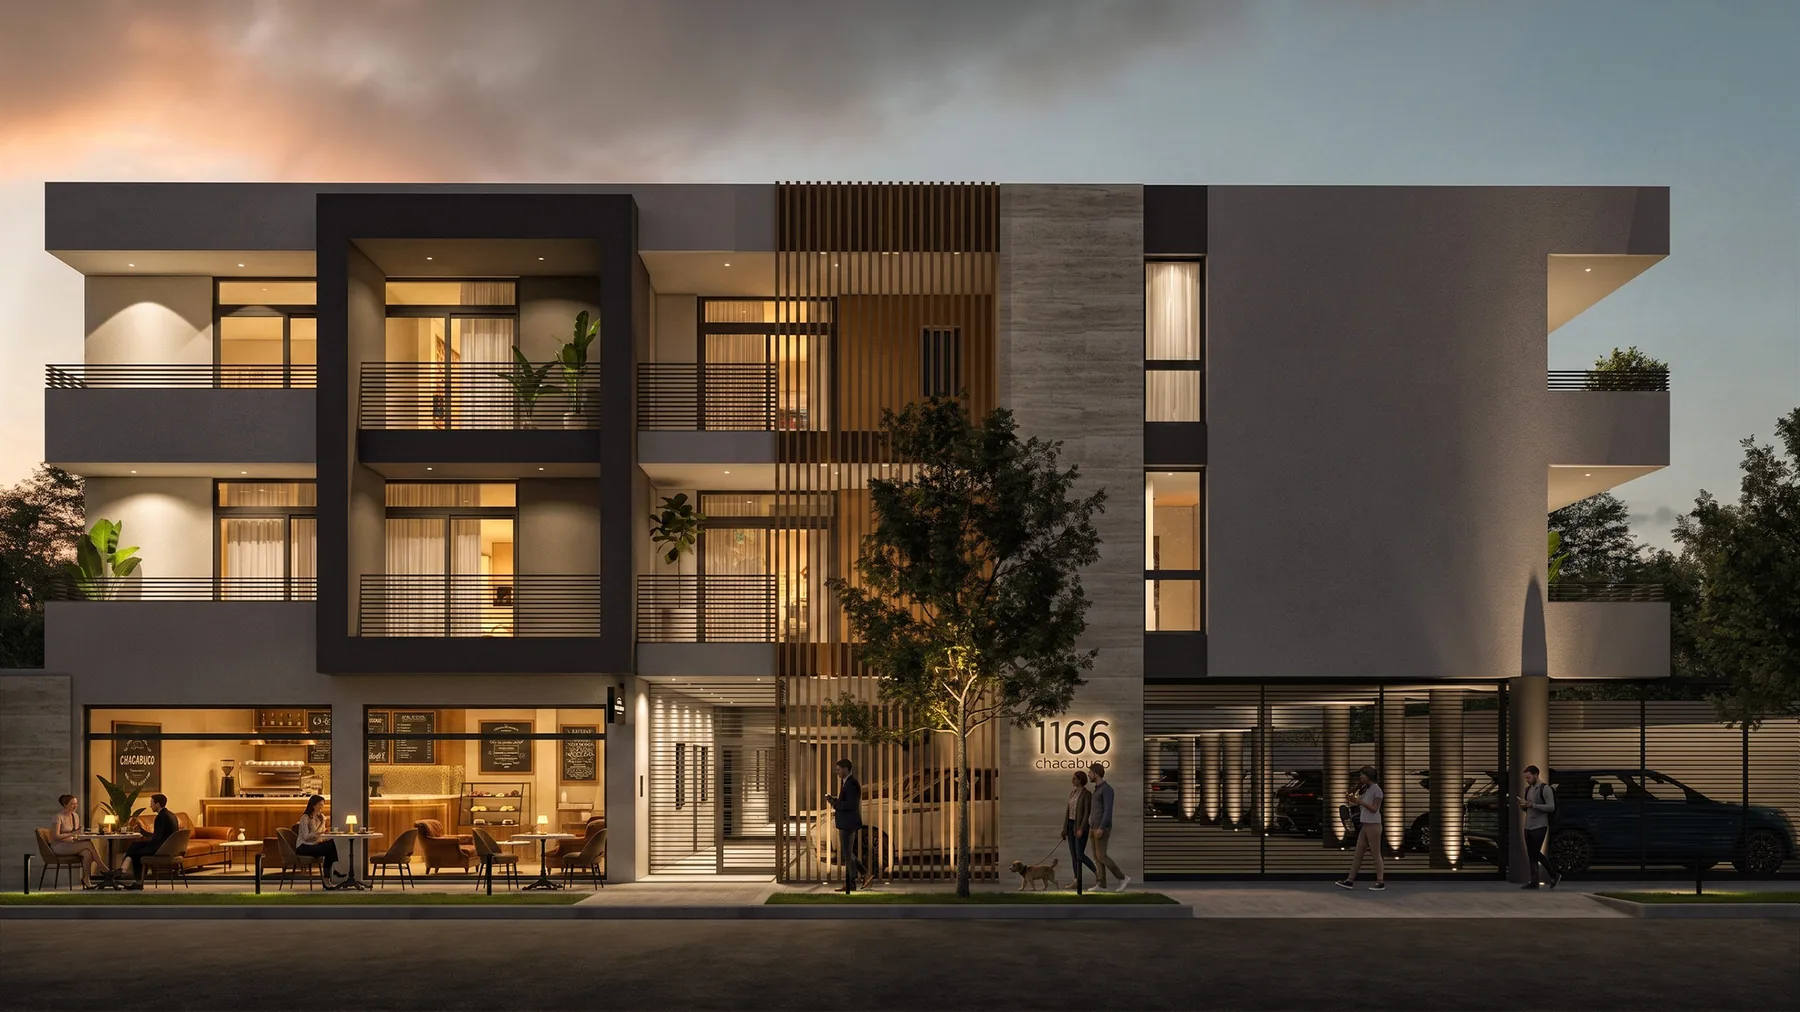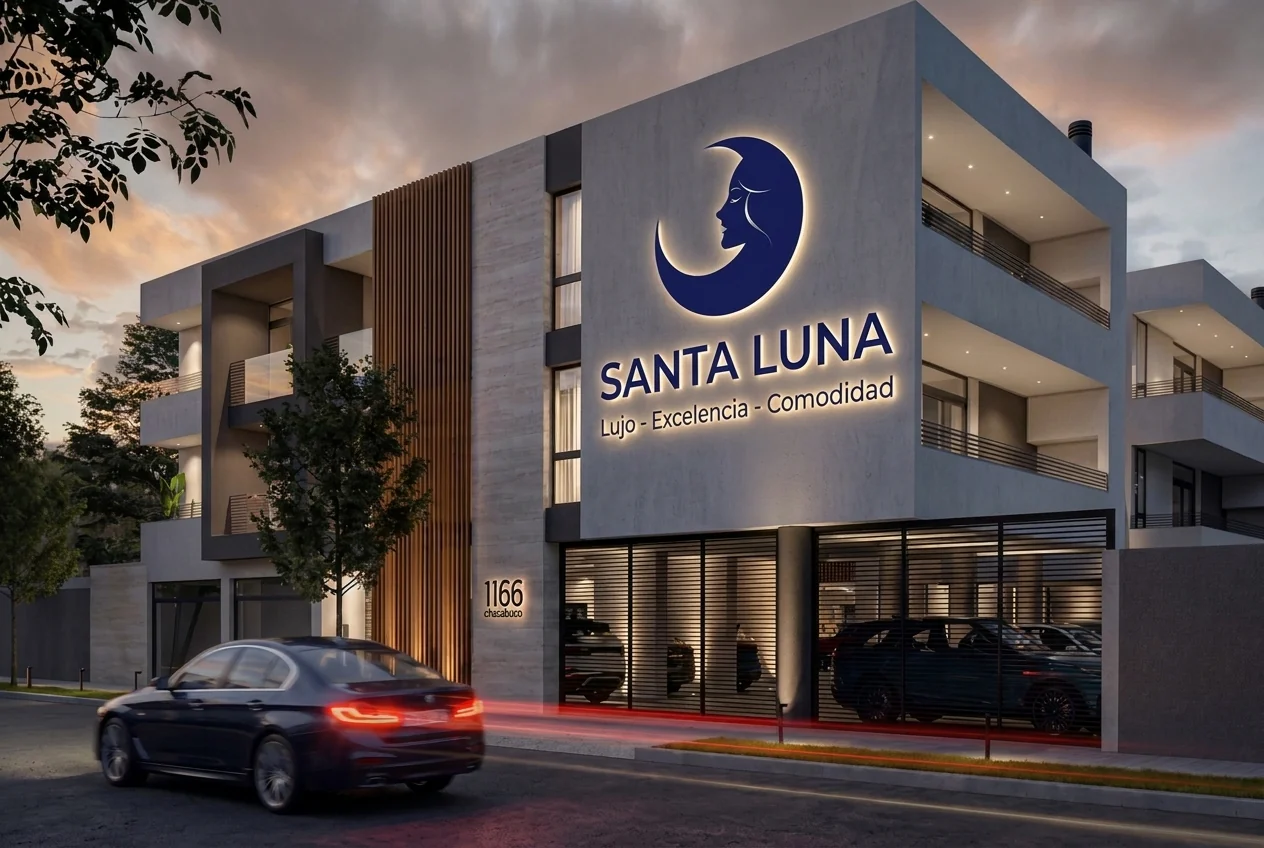
Santa Lucía · San Juan · Argentina
Discover
Santa Lucía · San Juan · Argentina
The project
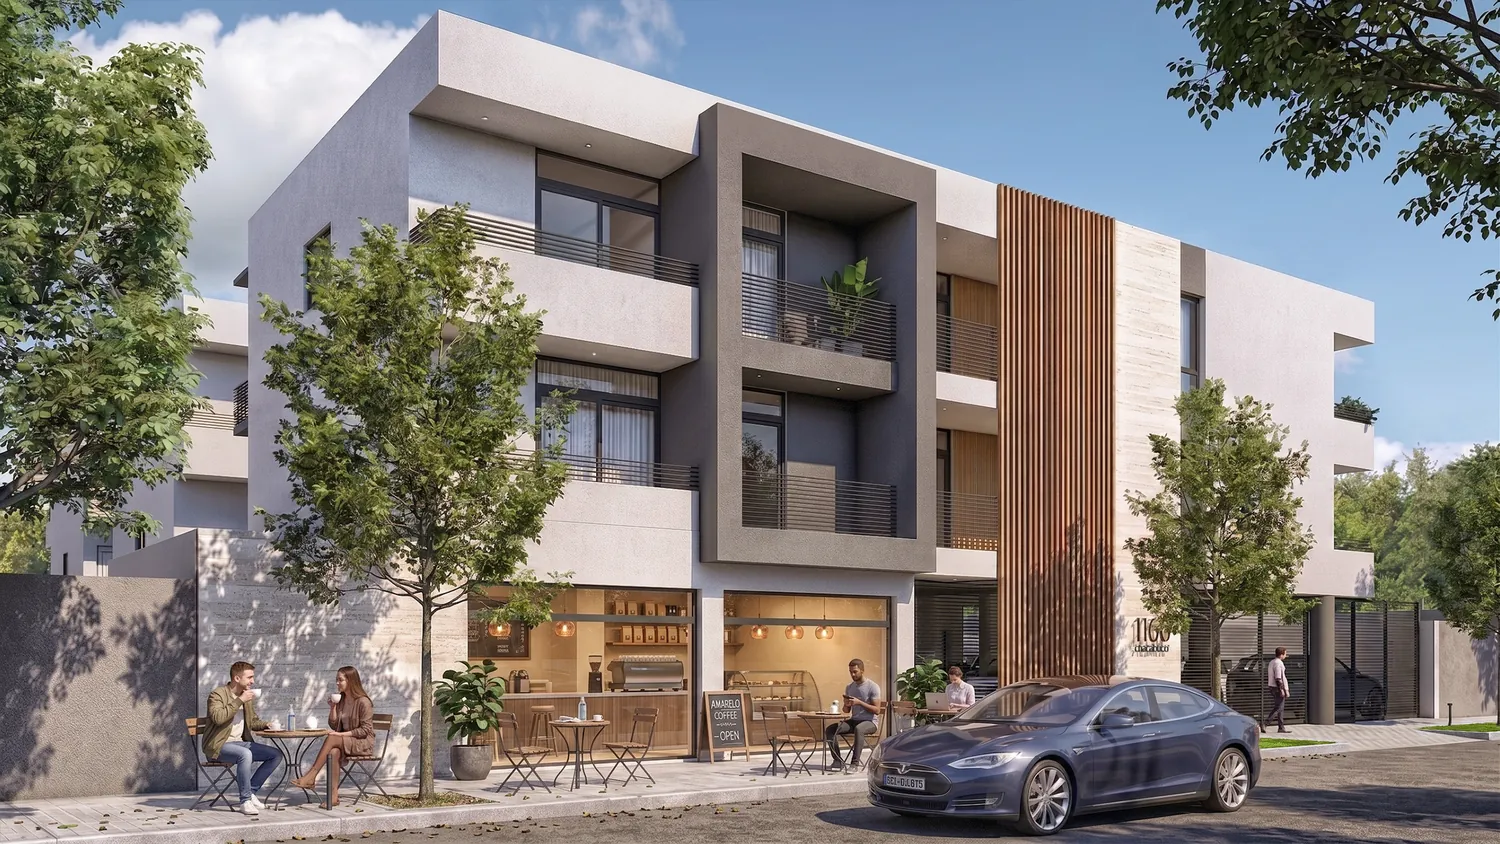
Complejo Residencial Chacabuco brings together 29 apartments on Chacabuco 1166. A contemporary, minimalist language where travertine —San Juan's own identity— meets wood to bring warmth to every space.
Three blocks, different typologies and one idea: living well, with light, order and low maintenance.
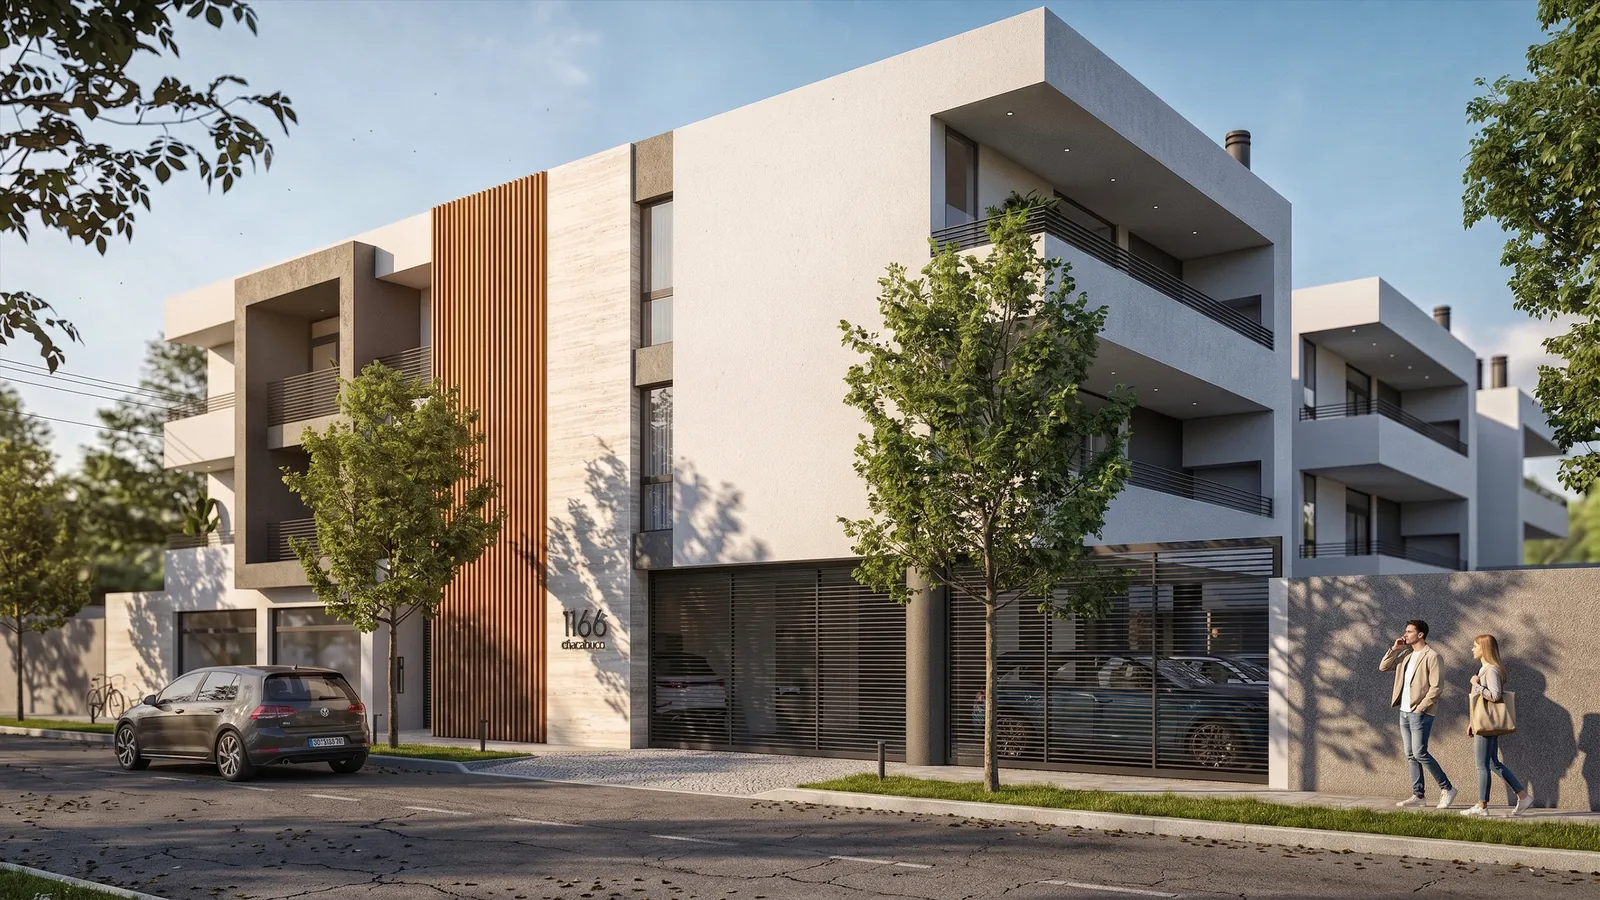 Chacabuco 1166 · Santa Lucía
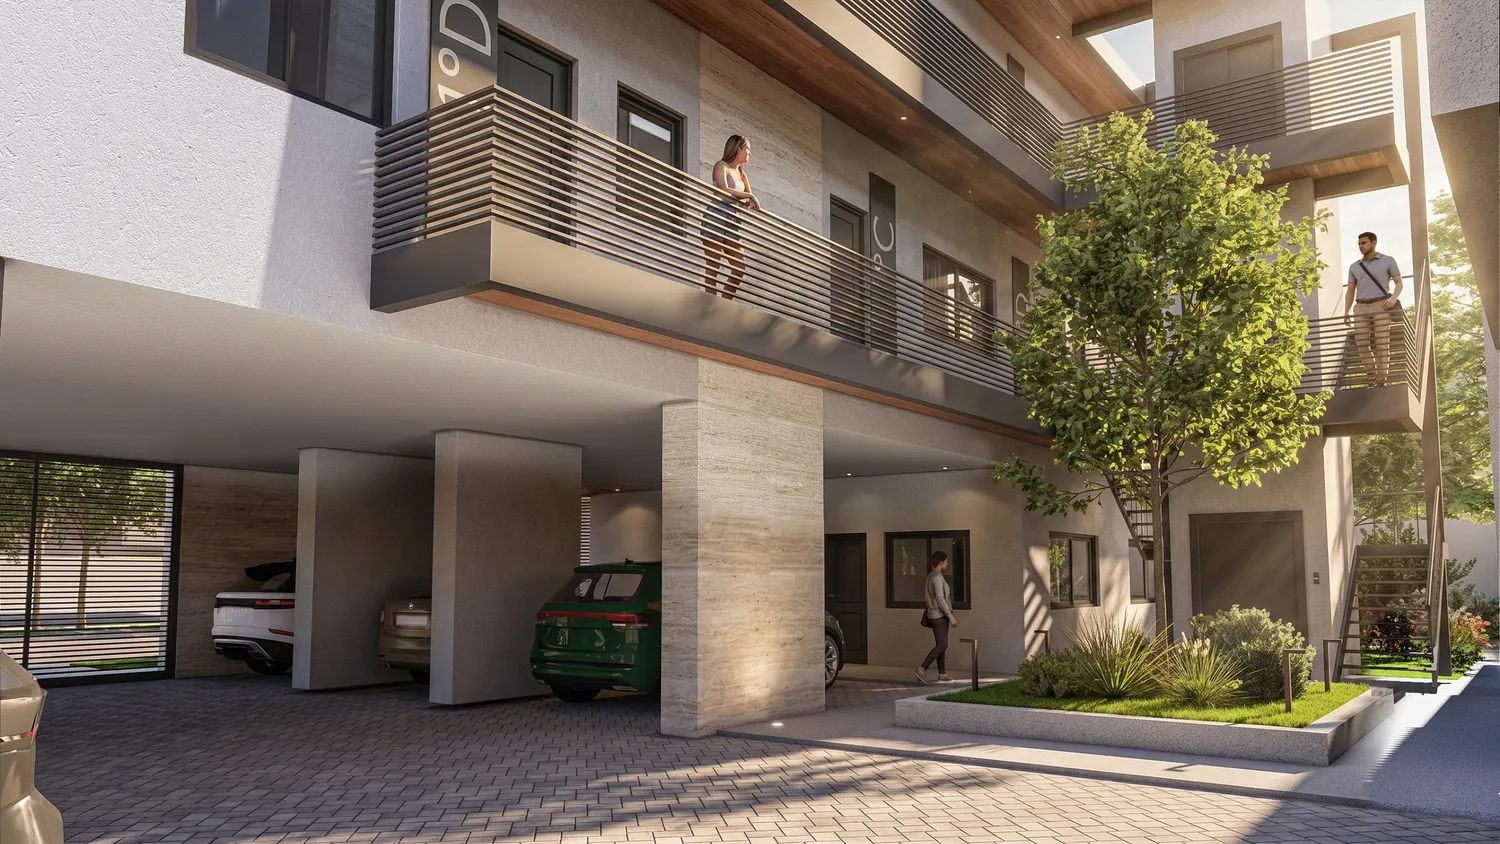
Architecture & materiality
Pure volumes, clean lines and a natural palette. Travertine brings the local San Juan identity; wood, the warmth of home. All resolved with low-maintenance criteria and a timeless aesthetic.
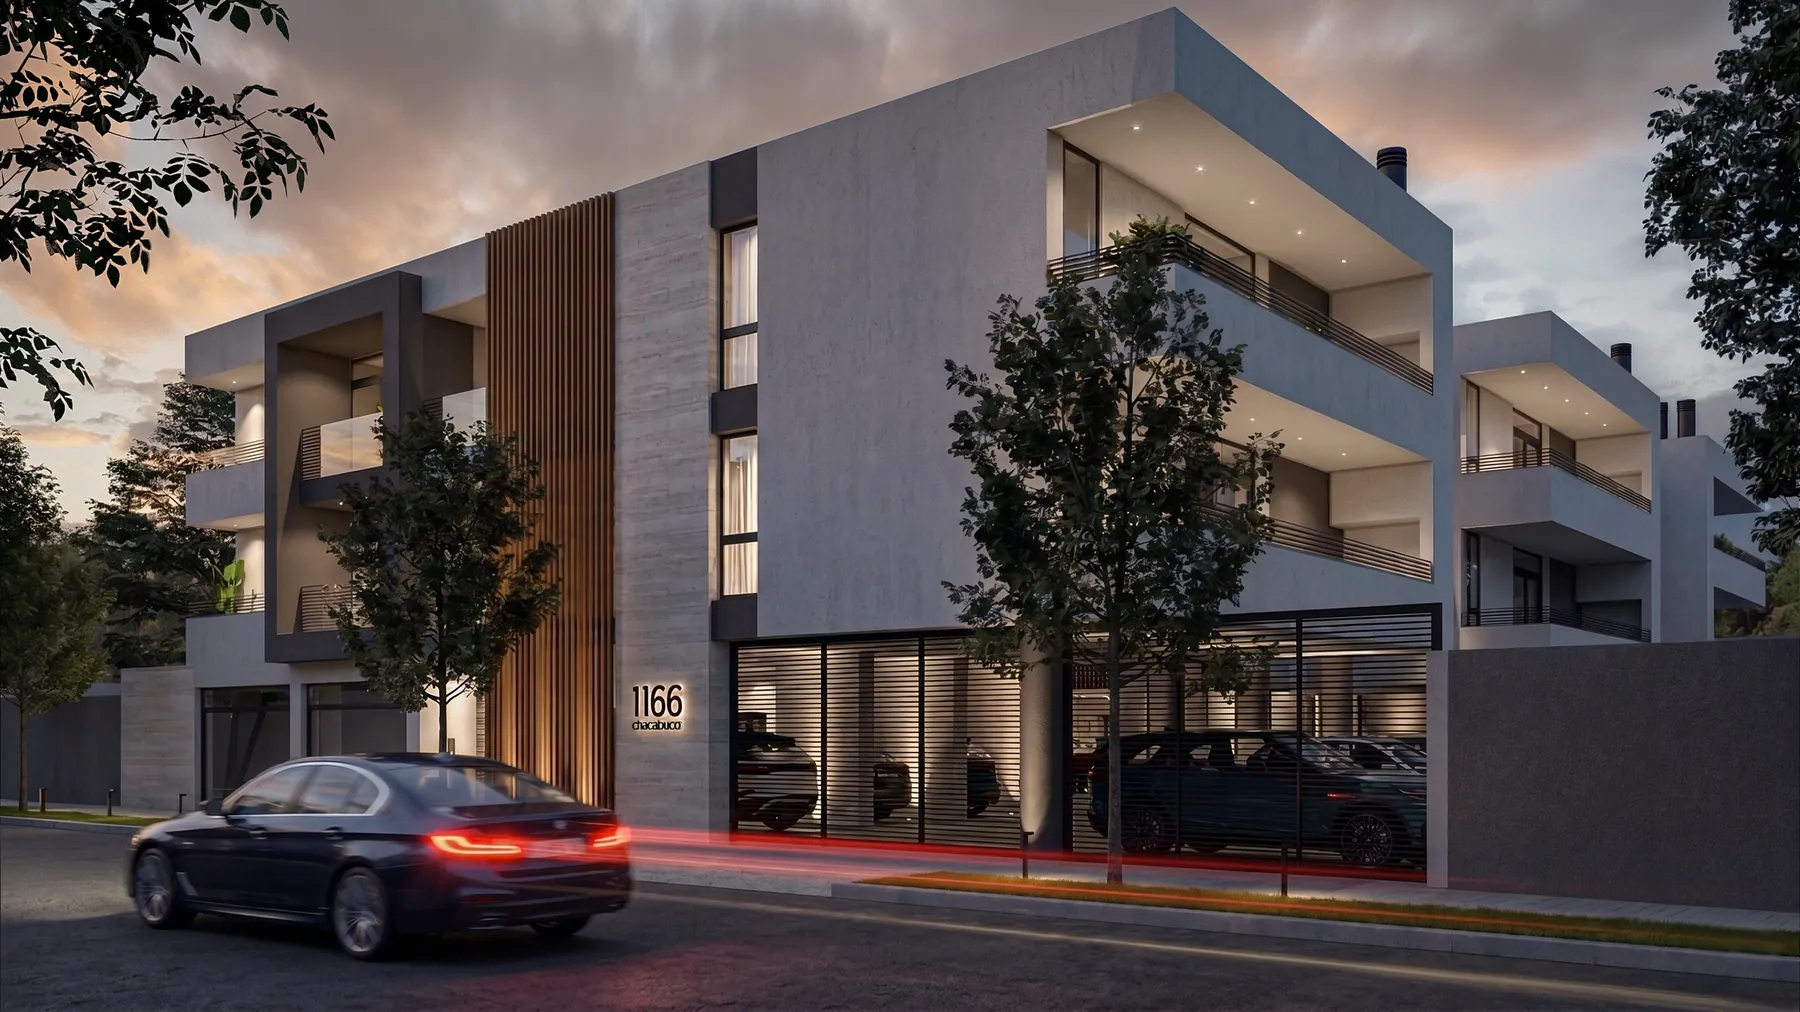
A building read by day for its sharpness, and by night for its warmth.
Units
From the efficient studio to the premium two-bedroom apartment. Select a typology to view its layout.
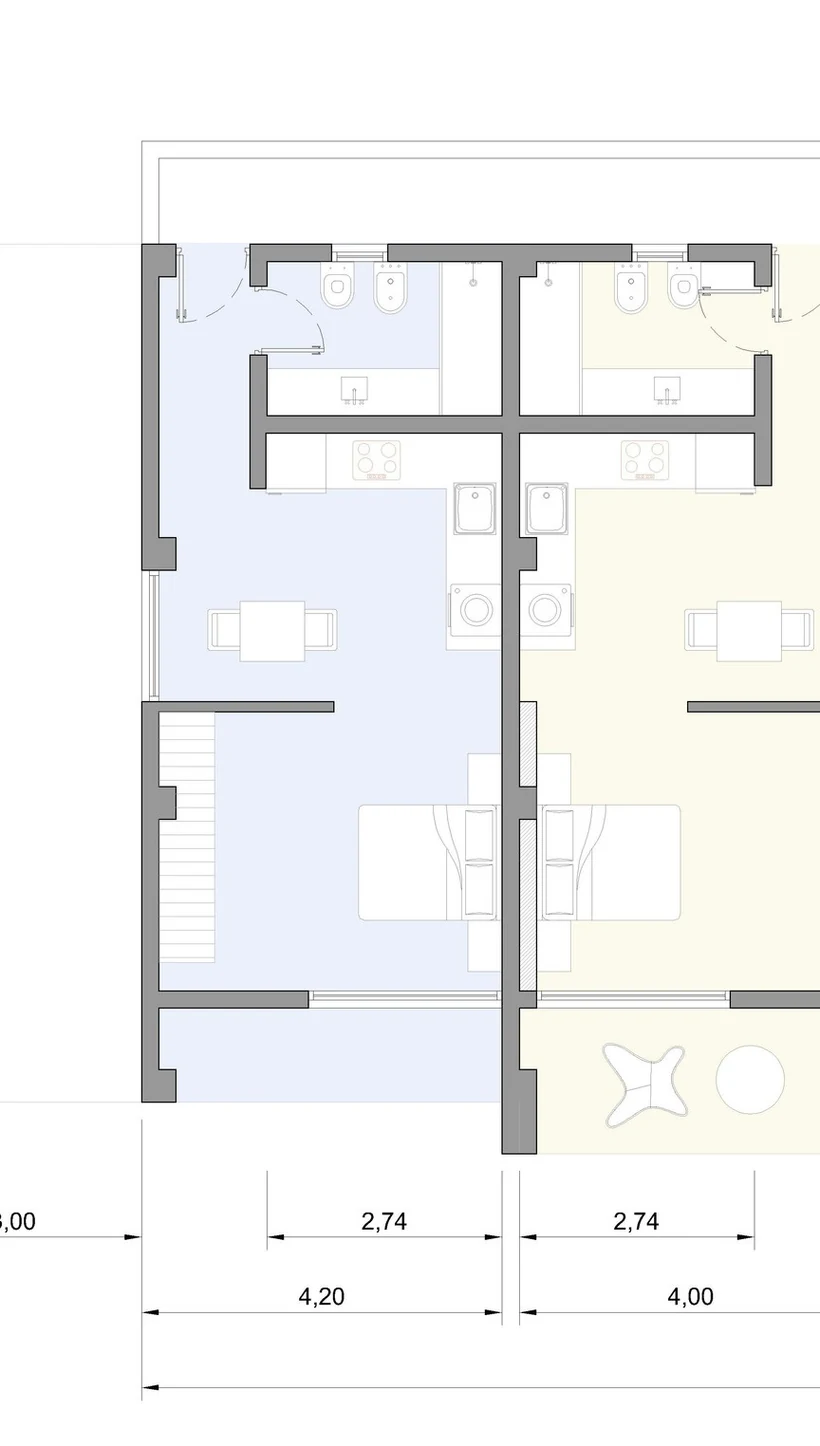
Integrated spaces for those who value simplicity, natural light and everyday practicality. Present on the ground and typical floors.
Typical floor · Units A / B
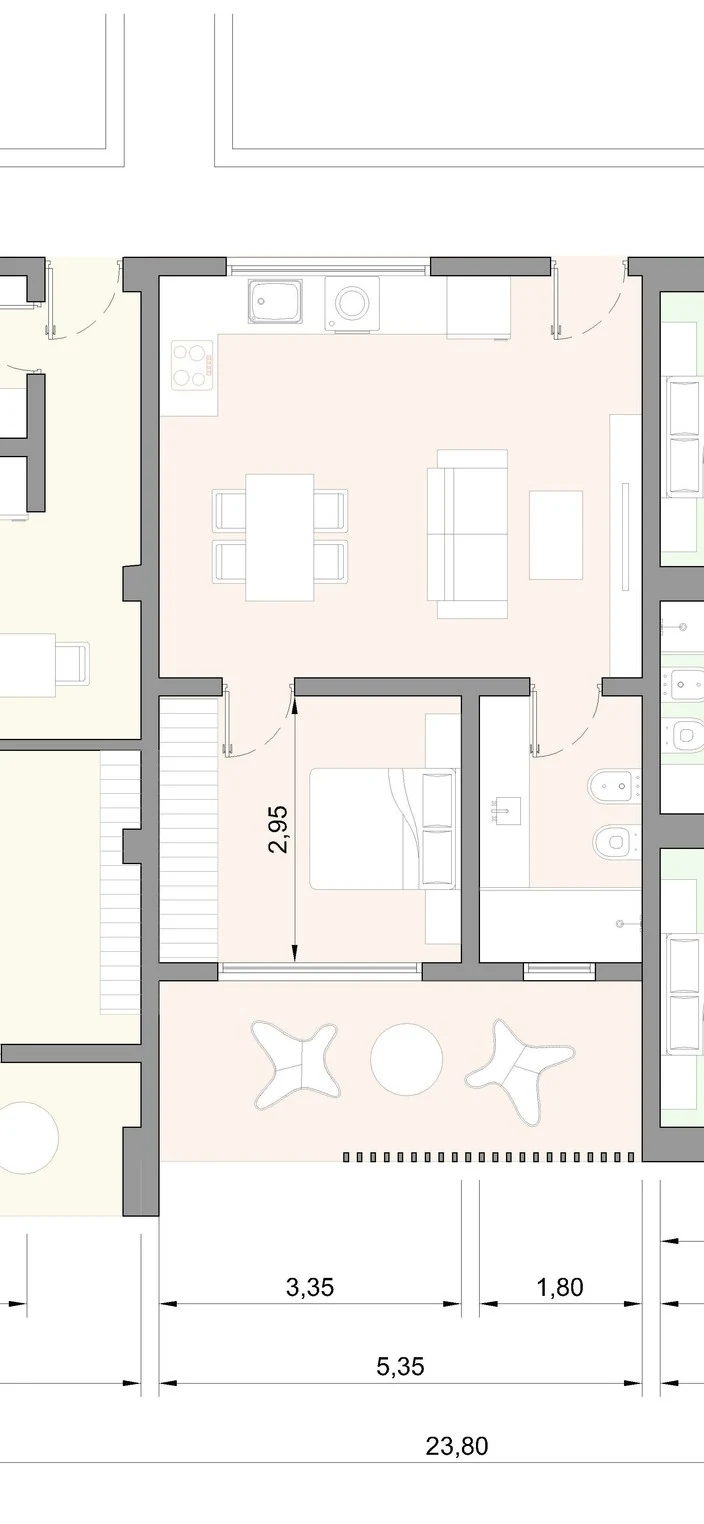
A separate bedroom and an integrated living-dining area, balancing comfort and function. One unit per typical floor.
Typical floor · Unit C
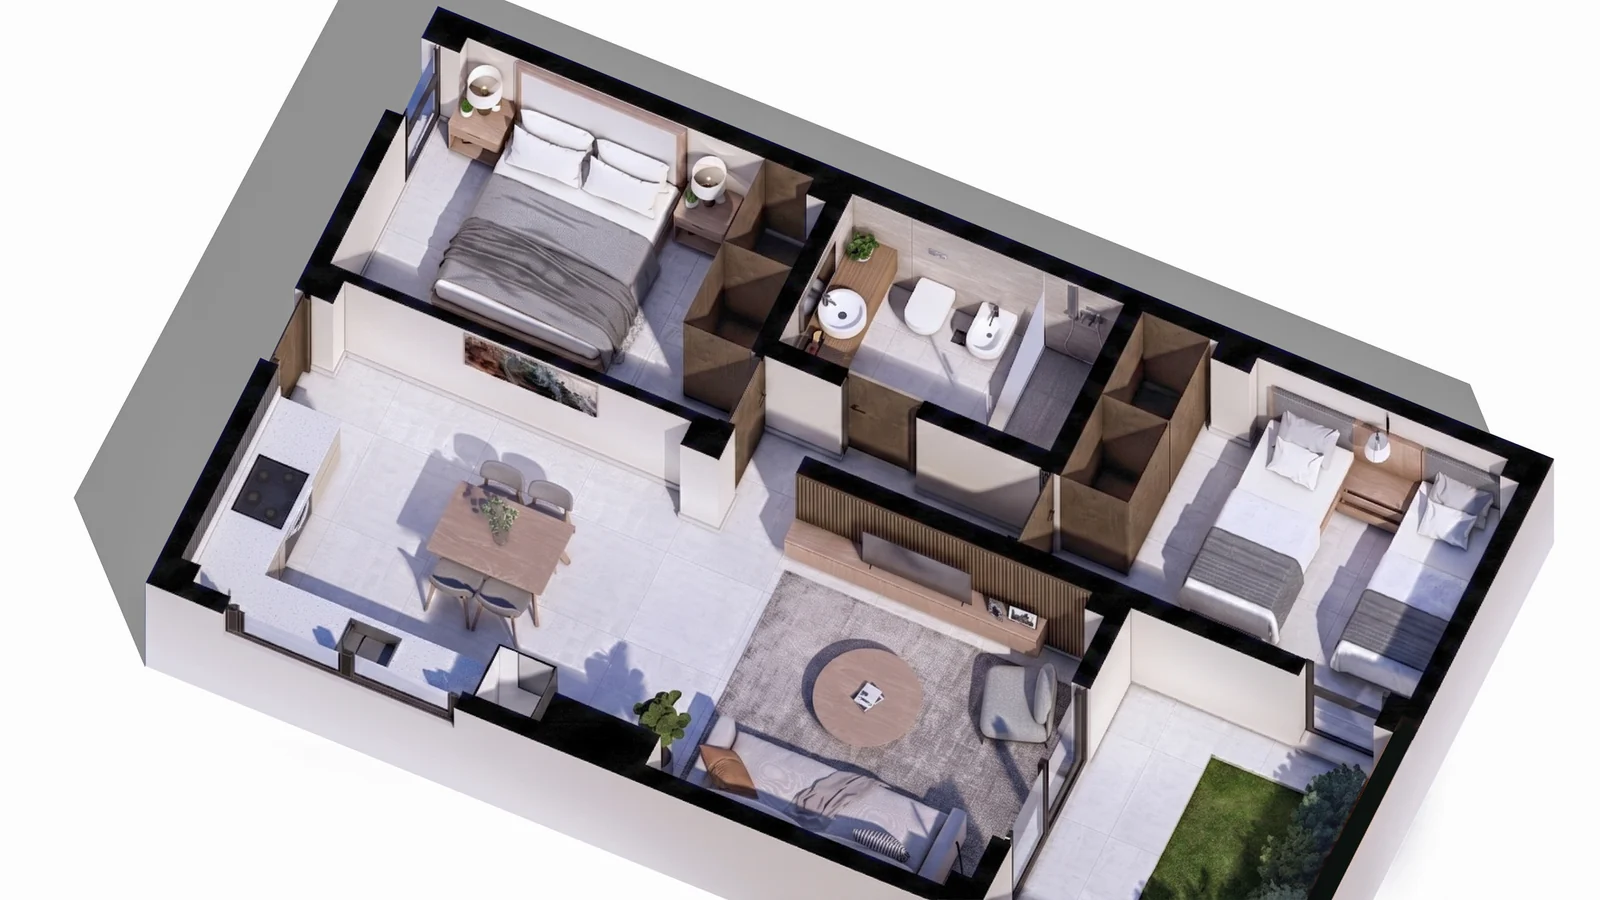
Spacious living-dining, integrated kitchen, two bedrooms and a bathroom with quality finishes. The premium unit of the complex.
Unit D Premium · PB-A
Premium apartment · 2 bedrooms
Walk through the PB-A two-bedroom apartment: every space designed around light, wood and noble materials.
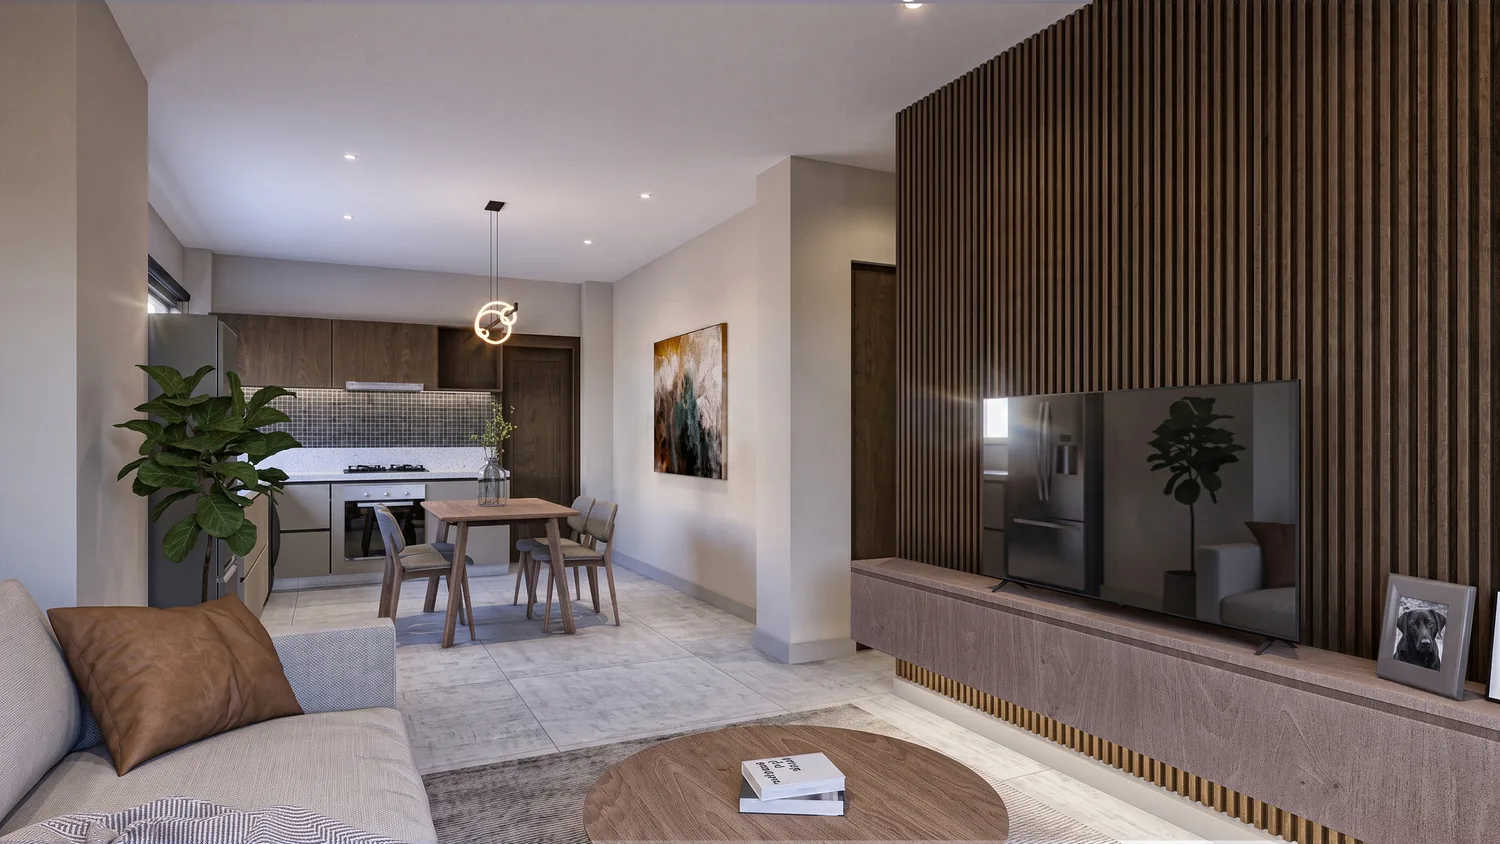
An integrated living-dining area, with wood cladding and warm light, becoming the heart of the apartment.
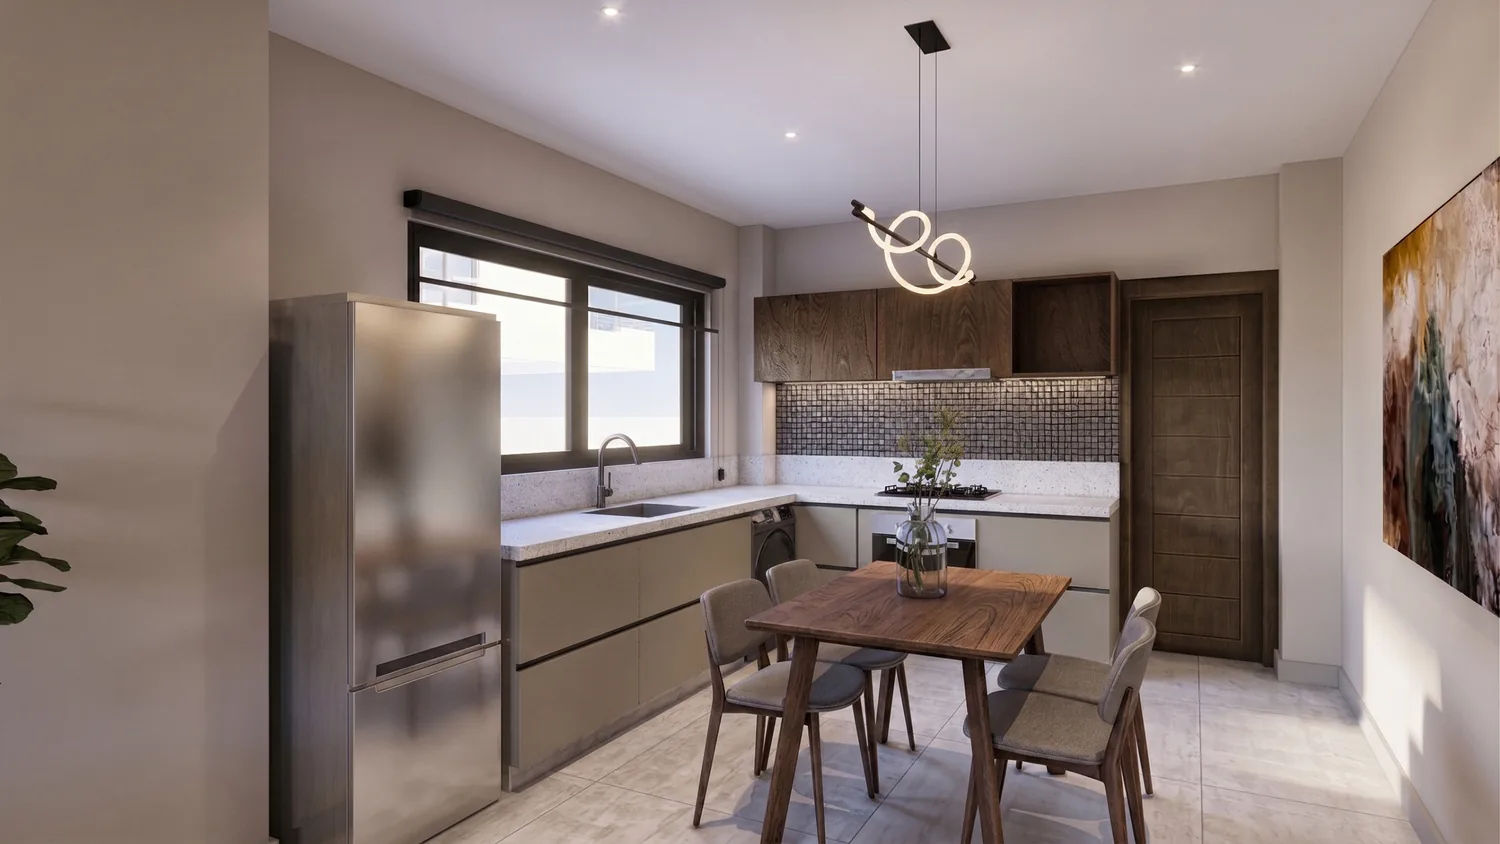
Open kitchen with a generous countertop flowing into the daily dining area. Sober, functional finishes.
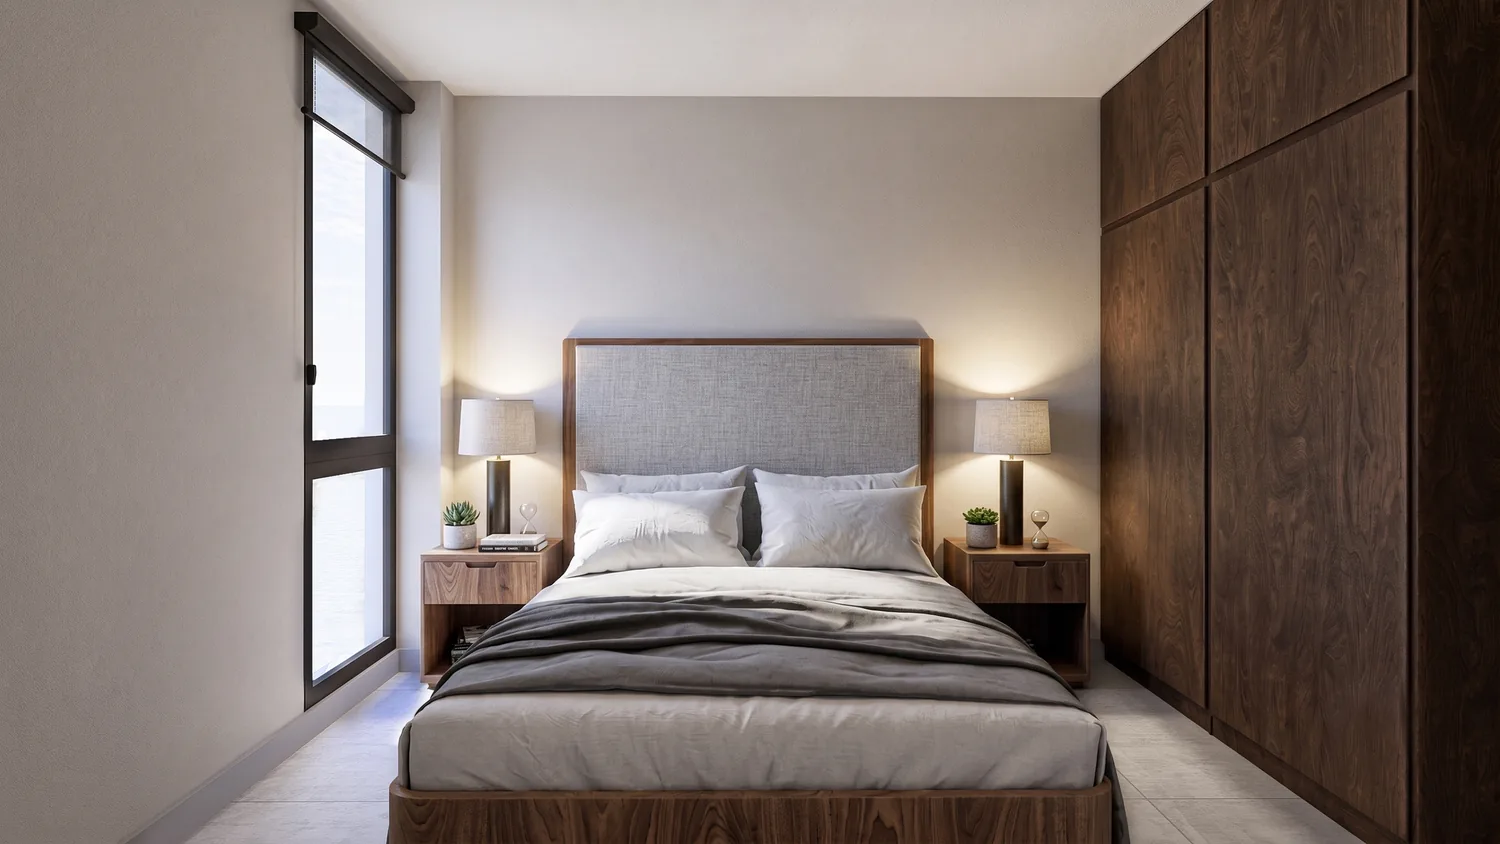
A quiet retreat: natural wood, neutral tones and an integrated wardrobe that keeps the space in order.
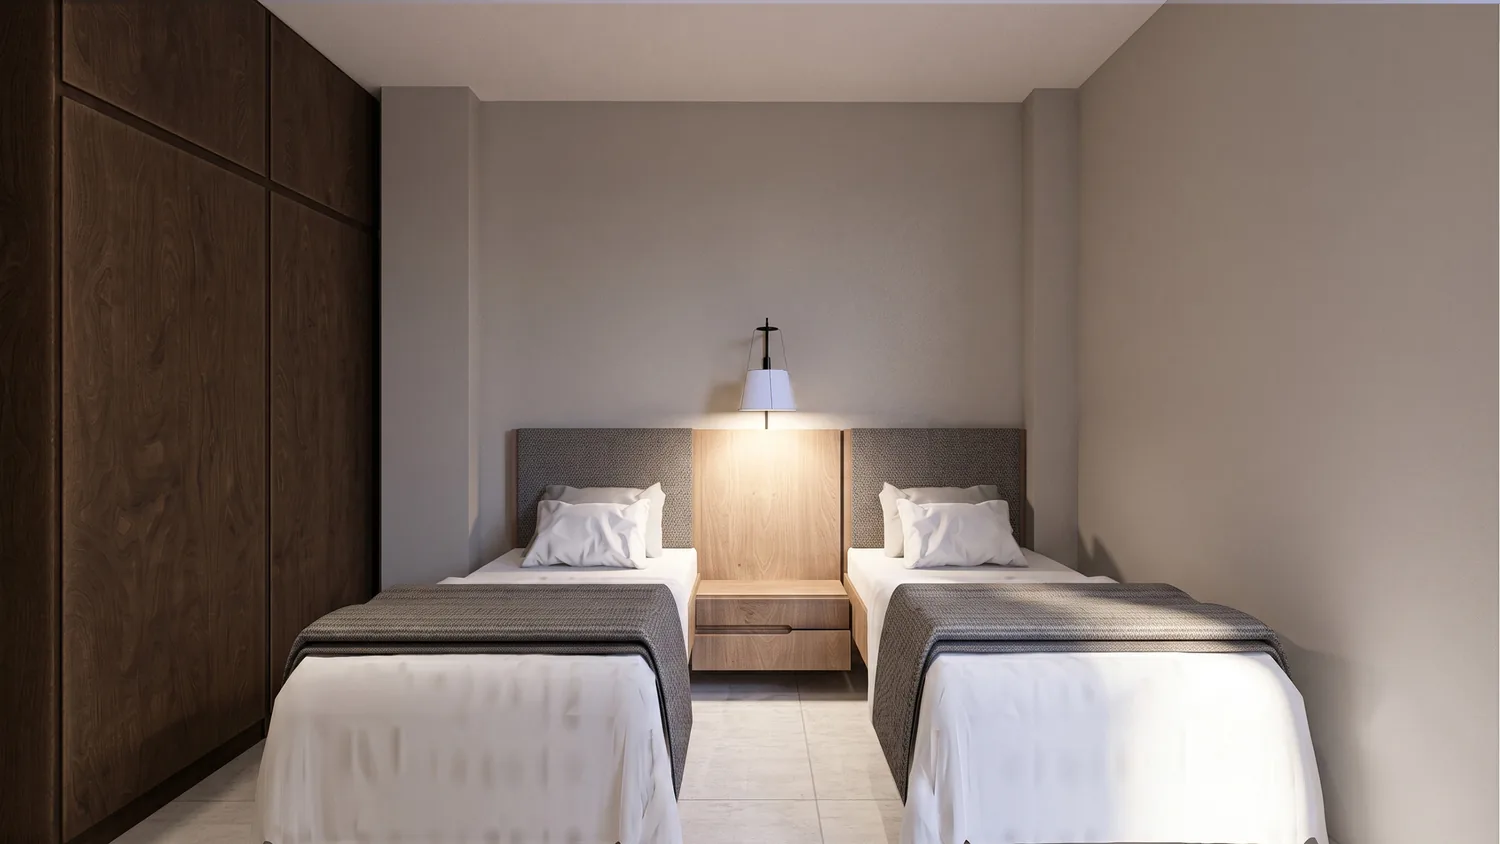
Versatile and bright, ideal as a second bedroom, study or guest space.
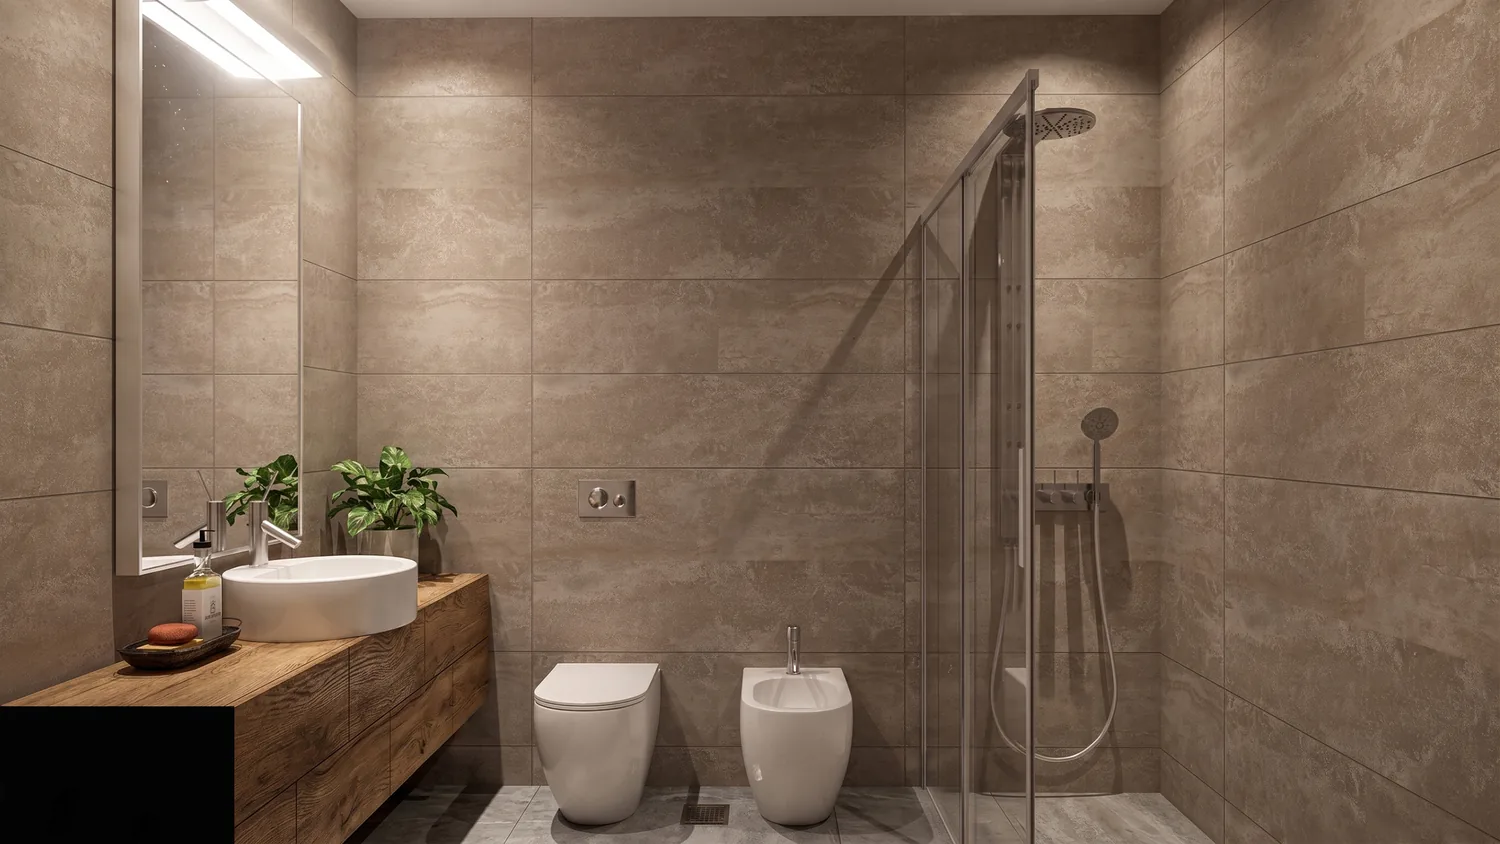
Clad in travertine, with a shower and wall-hung fixtures. A warm, contemporary atmosphere.
Gallery
Site organization
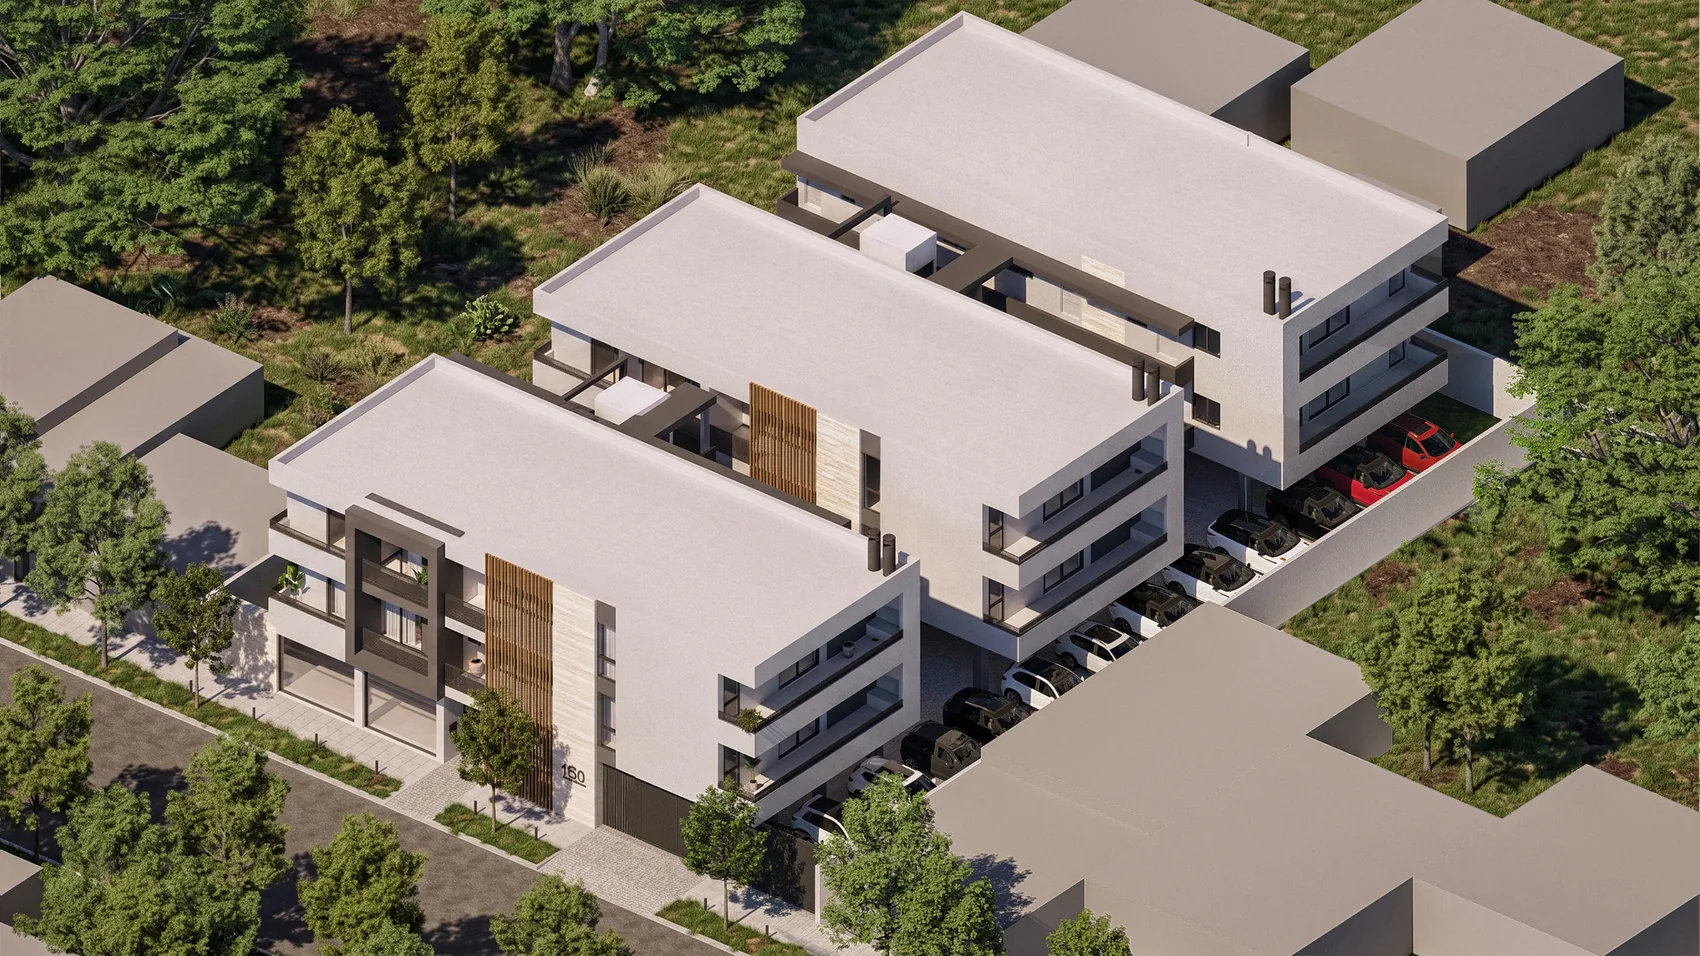
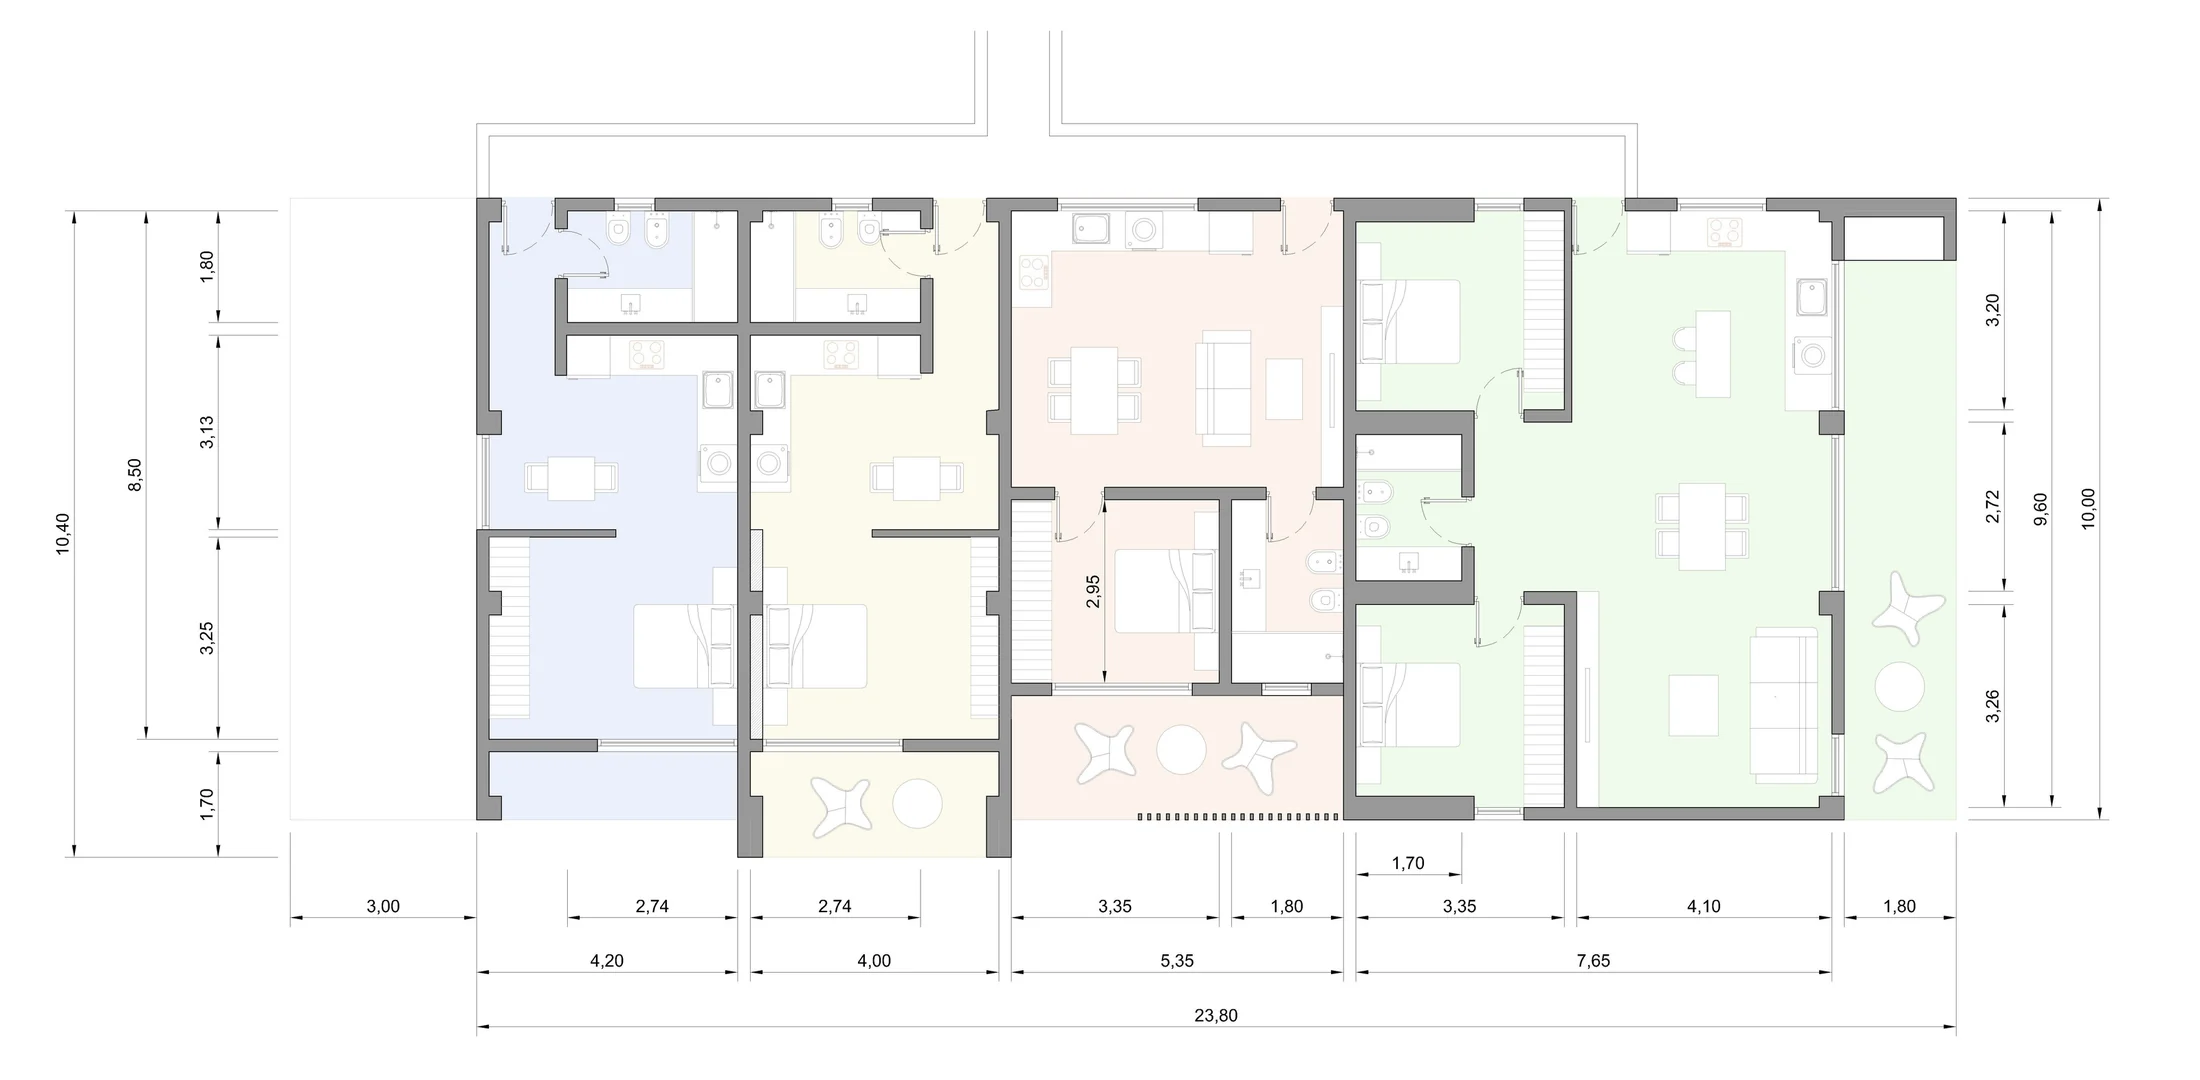
The complex is organized in three blocks —A, B and C— on a single axis, with private parking and two vertical circulation cores connecting all three levels.
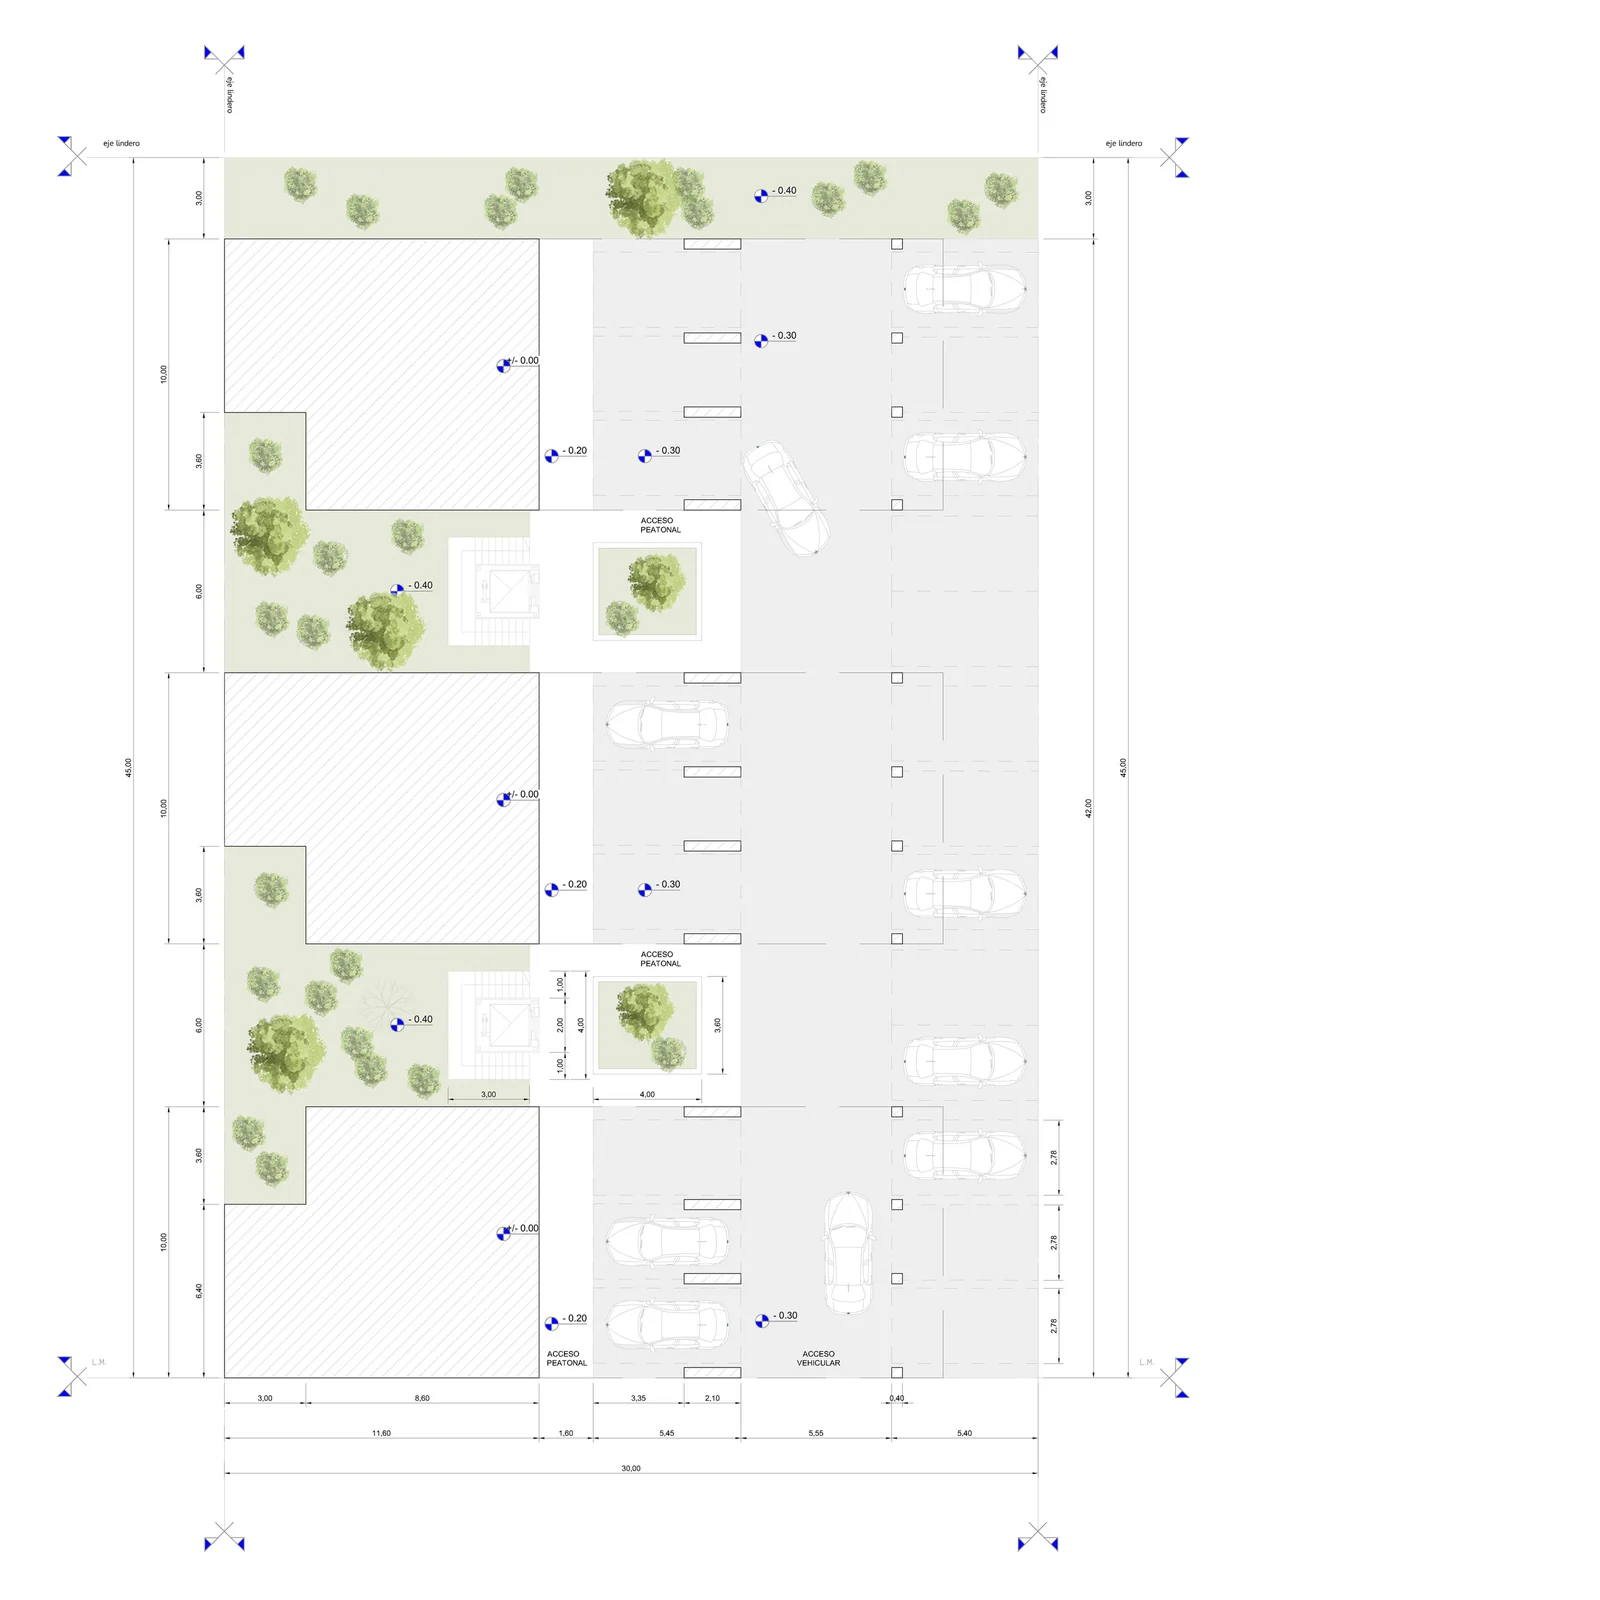
Typical floor · 1st & 2nd — 4 units per level
Features
Location
Contact
Leave your details and we'll get in touch with information on available units and their layouts.